

Higher Education Refurbishment – MMU International College
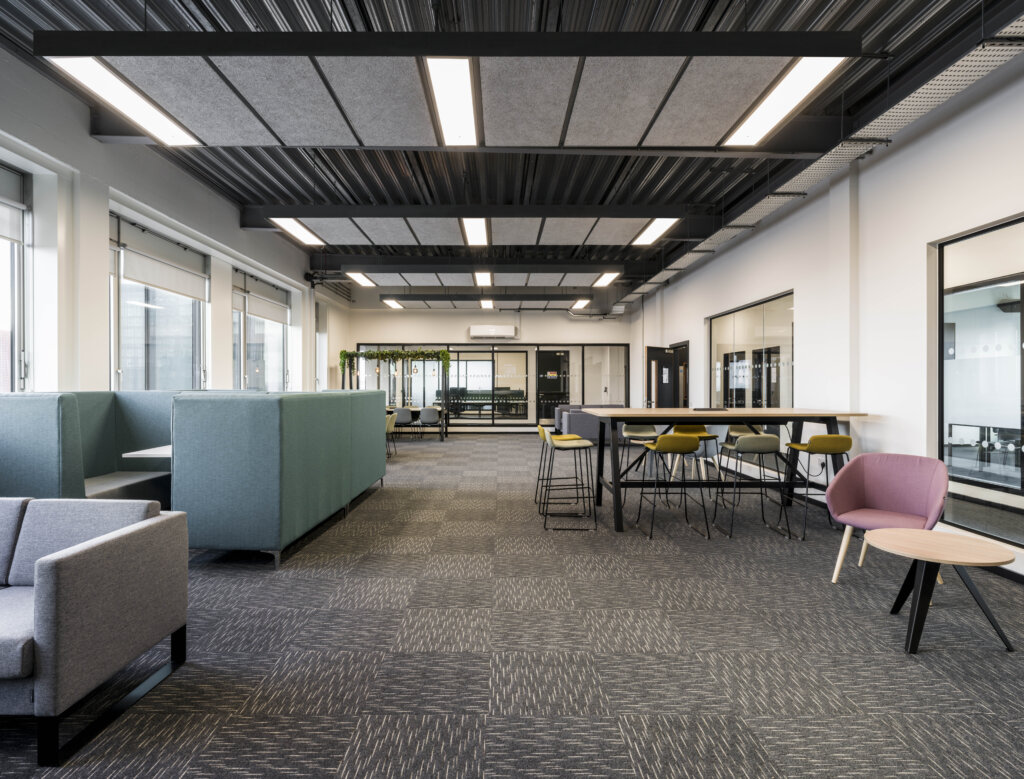
Manchester Metropolitan University wanted to complete a higher education refurbishment. Former art studios on 7th and 8th floors of the Chatham Building were being transformed into flexible learning spaces that could support international students. To support this vision, PSA worked alongside Cassidy & Ashton architects and ICON Projects, to deliver comprehensive building services designs. The […]
Heritage building refurbishment M&E – The oldest building in Lytham
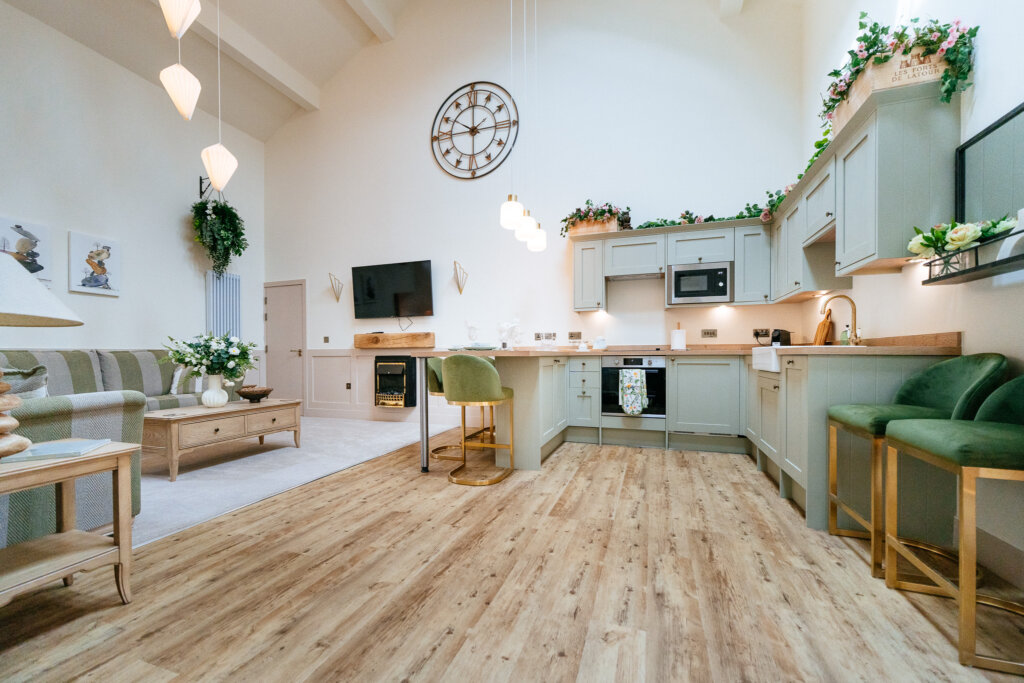
Heritage building refurbishment of the oldest building in Lytham. An 18th-century Listed stable building behind The Talbot pub, into premium holiday accommodation. The project required careful navigation of conservation requirements whilst integrating modern mechanical and electrical systems into the historic cobble and brick structure. Our design preserved original features including exposed beams, stable doors, and […]
Hospital Ward Refurbishment – Broadgreen Hospital
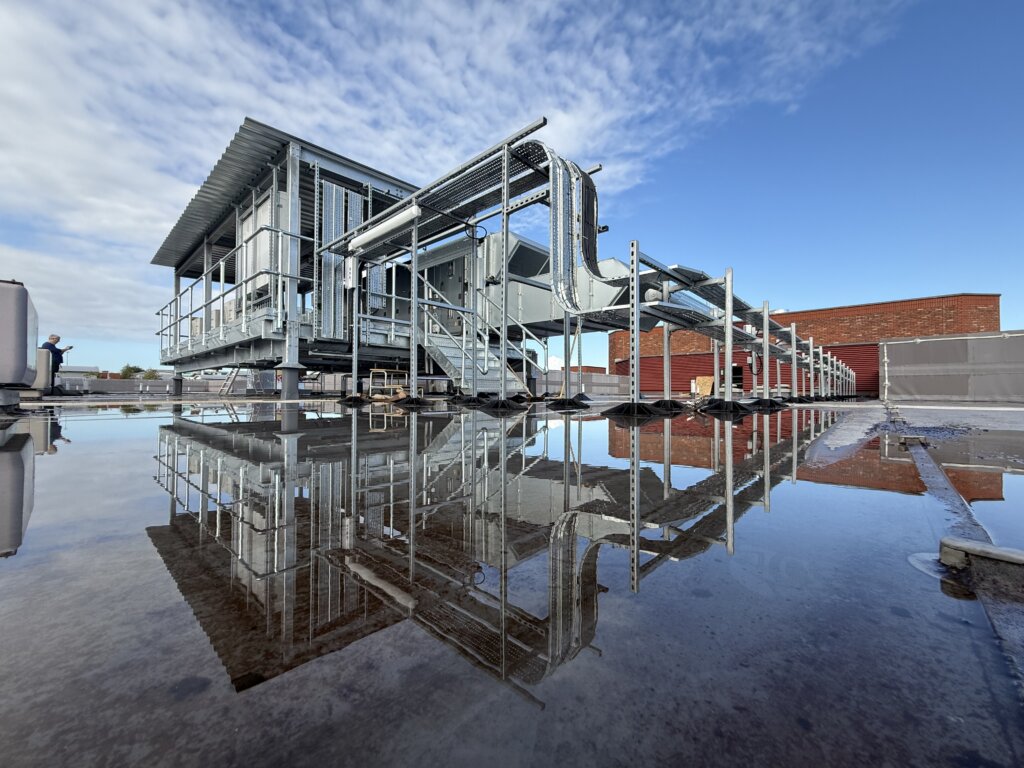
Broadgreen Hospital needed to convert a former medical records storage area into an operational ward. Working alongside DAY Architects and contractor City Build, we provided full technical designs for the hospital ward refurbishment. Our building services designs covered everything from specialist hospital-grade ventilation and heating systems to energy efficient systems. Ensuring the new ward met […]
Greater Manchester Mental Health Refurbishment M&E – Wigan Crisis Cafe
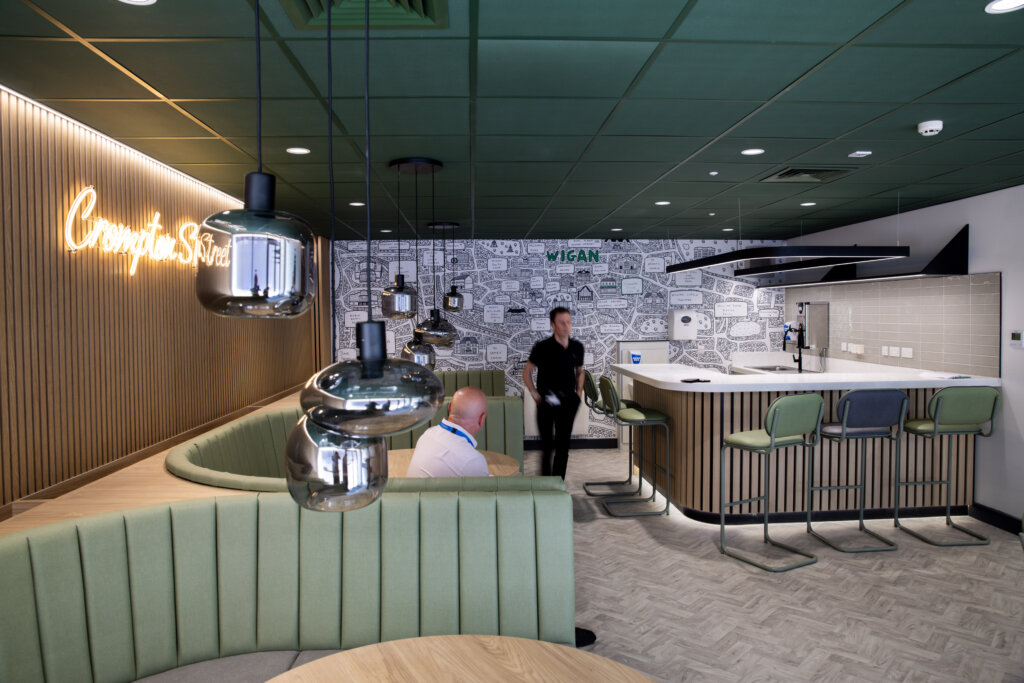
Mental health refurbishment project. A local mental health support service in Wigan wanted to transform an existing office space into a welcoming café environment for individuals experiencing crisis. Working alongside the wider project team, our mechanical and electrical engineers developed the detailed designs for the mental health refurbishment. At the same time, we created a […]
Extra Care Residential (M&E) – Jubilee Gardens
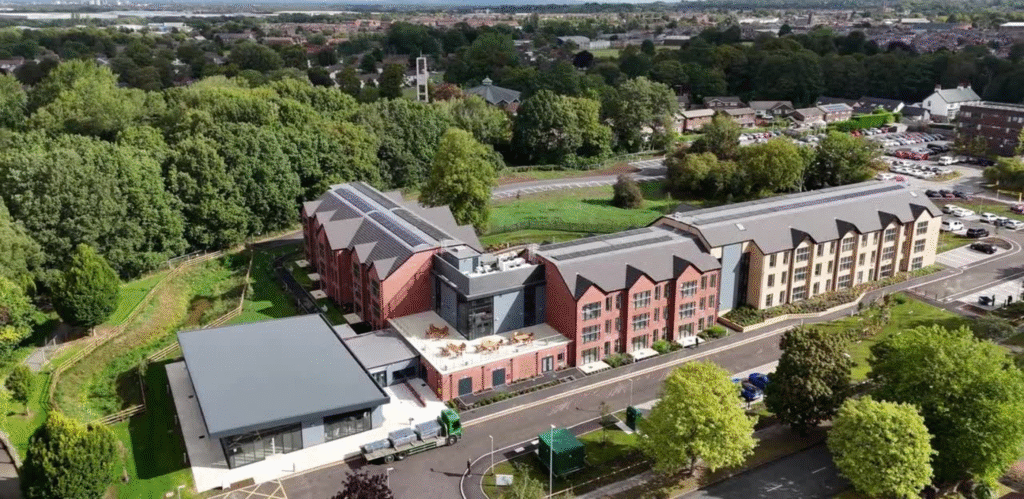
New Build M&E for Over 55s Extra Care Residential Block. PSA provided comprehensive building services for Jubilee Gardens, a new Extra Care residential development for over 55s. The project includes 75 one and two bedroom apartments, designed to support independent living with on-site facilities. Our team delivered a full mechanical and electrical design, incorporating sustainable […]
Surveillance System Replacement – University of Lancashire
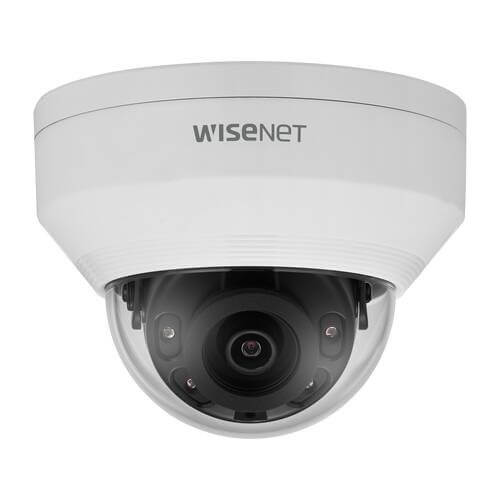
The University of Central Lancashire required a comprehensive upgrade of its campus-wide surveillance system to enhance student safety and improve system management. The existing system consisted of multiple camera types and recorders spread across campus and remote Lancashire locations. PSA was appointed as technical specialist from conception to handover, developing the brief, researching options, […]
Livestock Trading Facility M&E Design – H&H Livestock Auction
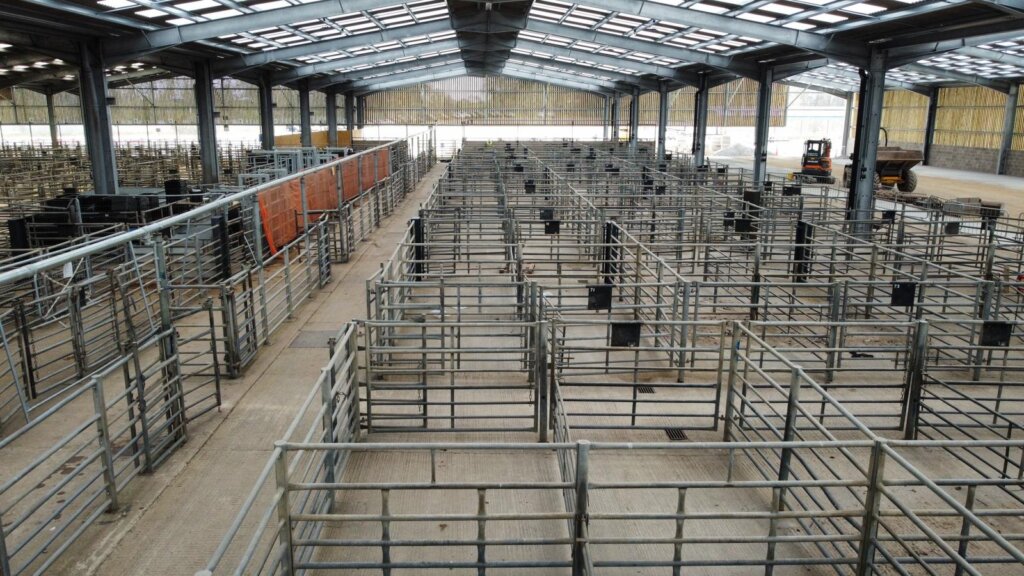
Harrison & Hetherington is one of the UK’s largest livestock trading companies. It sought to expand its Borderway auction facility in Carlisle to accommodate growth and improve operational efficiency. The project focused on creating a better environment for both animals and traders through improved structural design and mechanical and electrical services. PSA delivered comprehensive M&E […]
Hospital Extension (M&E) at Wrightington, Wigan & Leigh Teaching Hospitals Endoscopy Unit
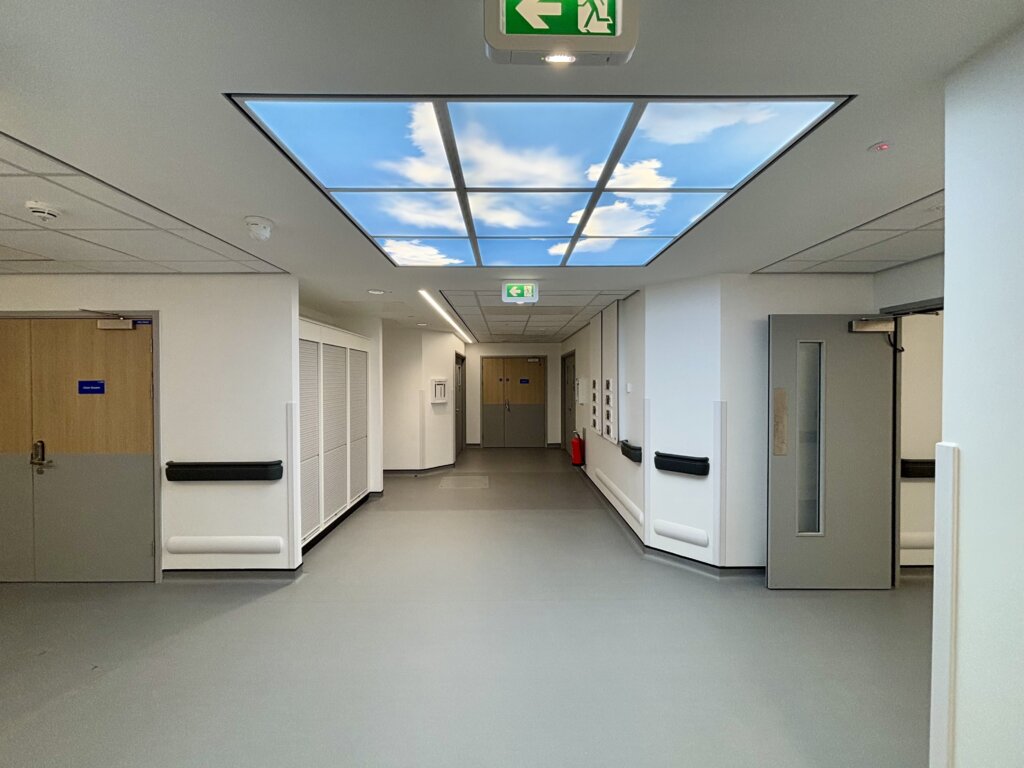
PSA designed the mechanical and electrical services for a new hospital extension, seamlessly integrating it with the hospital’s Grade II listed façade. Prioritising sustainability, 15% of the carbon usage was sourced from renewable sources while minimising disruption to ongoing operations. As a result, the world-class facility meets the client’s goals while preserving heritage. […]
Sports Stadium New Build (M&E) – Cumberland Sports Village

The Cumberland Sports Village is a brand new sports stadium that will bring together Workington Reds Football Club and rugby club under one roof. This development requires relocating the two teams and creating a unified facility that will serve both sports effectively. Therefore, PSA will deliver comprehensive building services design covering everything from pitch lighting […]
High School Extension (M&E) – Didsbury High
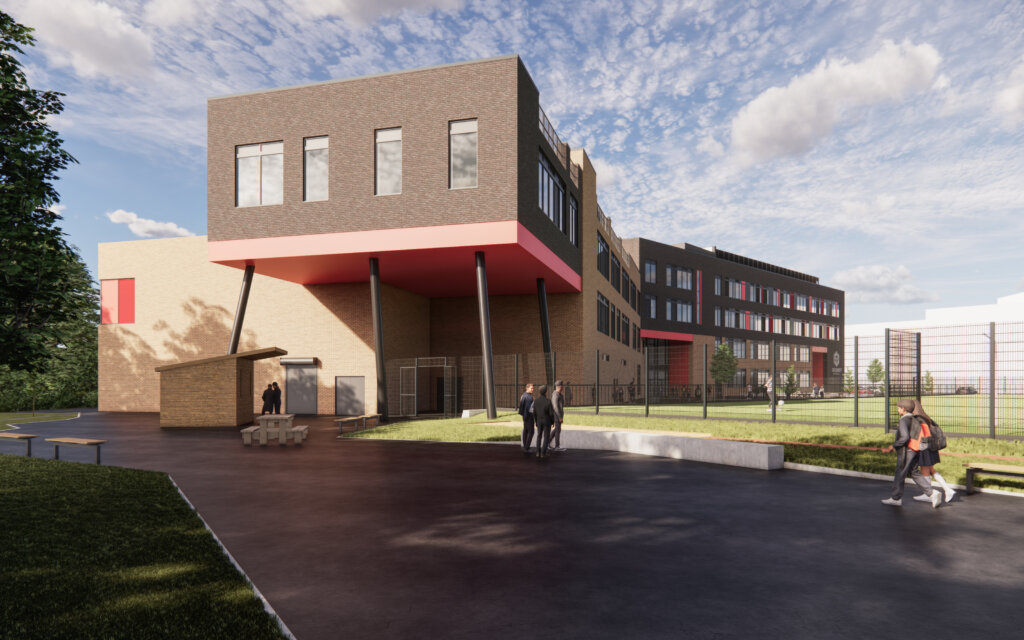
The Laurus Trust wanted to expand Didsbury High School’s teaching facilities to accommodate its growing population of 1,100 students. Working alongside Wilson Mason architects, Gosling Consulting and KODA, our team delivered comprehensive mechanical and electrical design services for the £1m high school extension project. The expansion added two new classrooms, an IT suite, teachers office […]