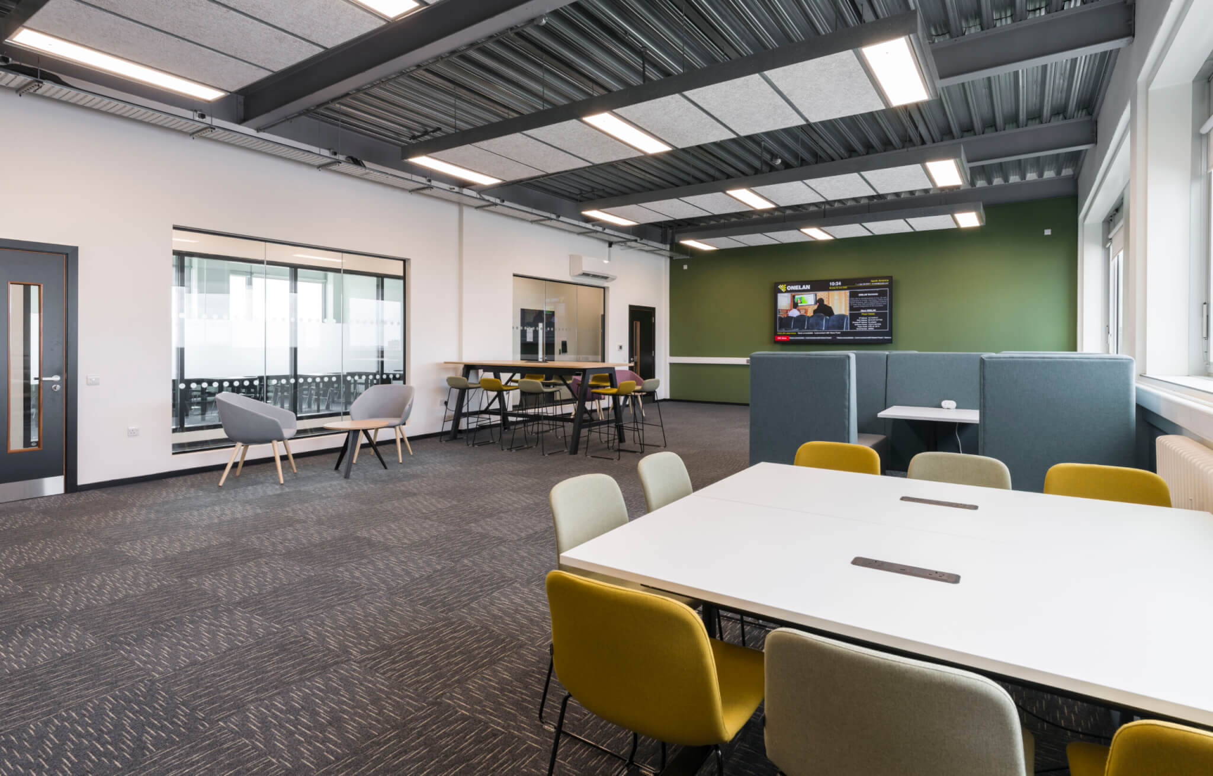
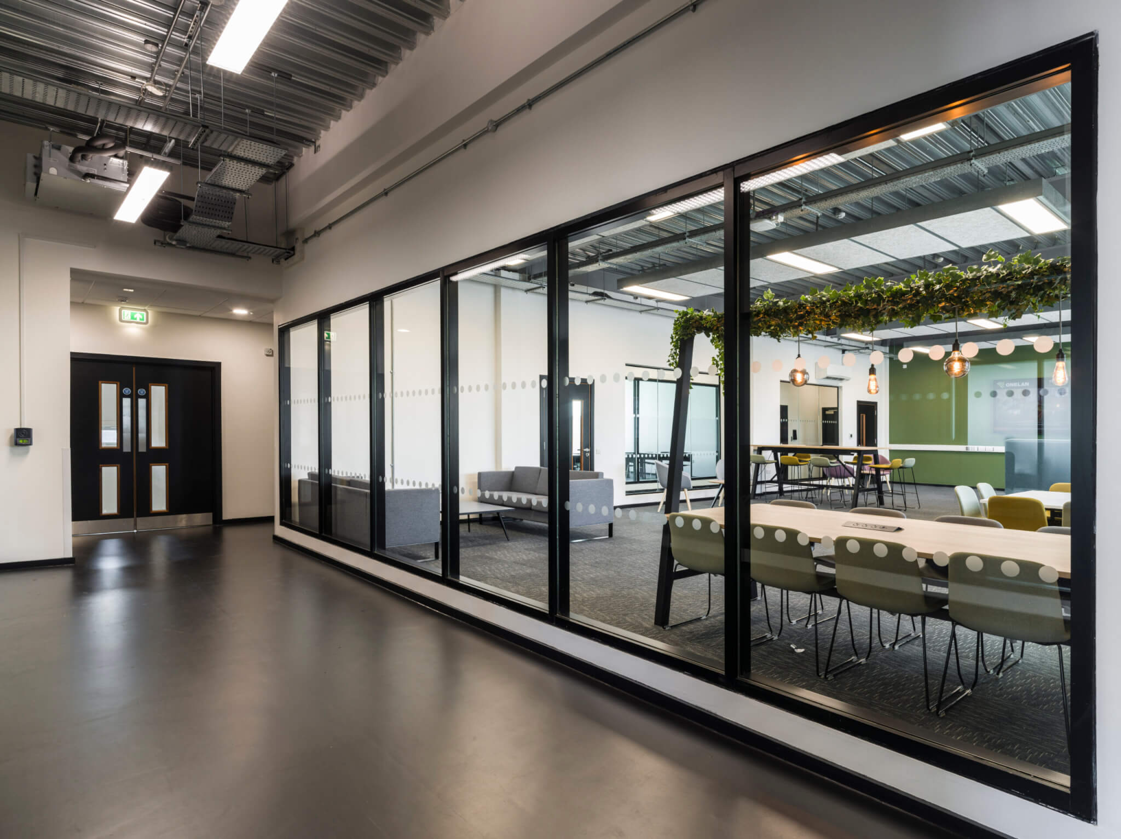
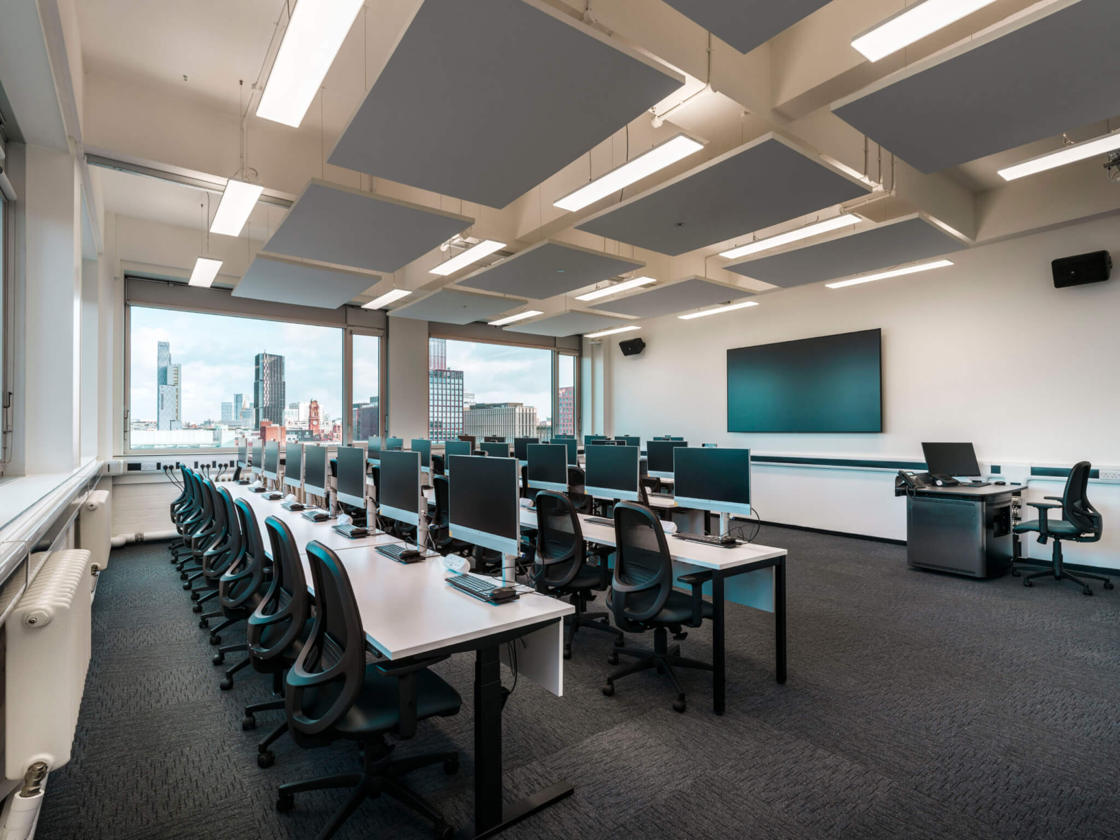
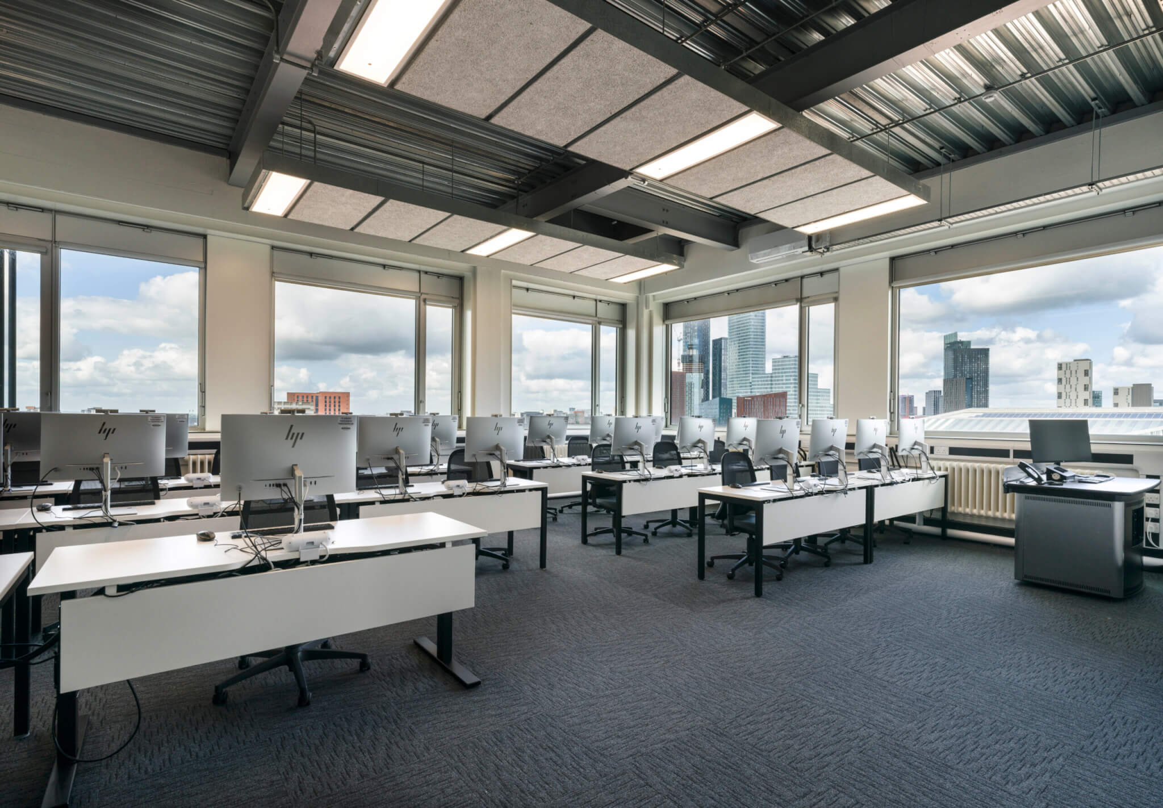
Manchester Metropolitan University wanted to complete a higher education refurbishment. Former art studios on 7th and 8th floors of the Chatham Building were being transformed into flexible learning spaces that could support international students. To support this vision, PSA worked alongside Cassidy & Ashton architects and ICON Projects, to deliver comprehensive building services designs. The aim was, to create bright, comfortable classrooms and collaborative touchdown areas. Consequently, the design included high-specification IT infrastructure, appropriate lighting for learning environments, and balanced heating, cooling and ventilation systems that ensure year-round comfort for students and staff.
CLIENT: Manchester Metropolitan University
VALUE: £895k
LOCATION: Manchester
COMPLETED: May 2025
SERVICES: Mechanical & Electrical Design
SECTOR: Higher Education
OBJECTIVES FOR HIGHER EDUCATION REFURBISHMENT
MMU required the former art studios on the 7th and 8th floors of the Chatham Building to be repurposed into its new international college.
The brief centred on creating modern, flexible learning environments that would welcome students from around the world. As a result, the spaces needed to adapt to various teaching styles and group sizes, from intimate seminars to larger collaborative sessions.
In addition, the university wanted open-plan touchdown areas where students could work informally between classes, alongside dedicated classrooms equipped with high-specification technology.
BESPOKE SOLUTION FOR HIGHER EDUCATION REFURBISHMENT
Working closely with Cassidy & Ashton and ICON Projects our team provided technical detailed building services designs to RIBA Stage 4.
The technology infrastructure required high-specification IT systems throughout the classrooms, ensuring seamless connectivity. Furthermore, the power distribution was designed to support modern teaching methods.
Meanwhile, the Lighting design provided optimal illumination for learning environments. In addition, the heating, cooling and ventilation systems were carefully balanced to maintain comfortable conditions year-round, accounting for the varying occupancy levels between intimate classes and larger gatherings in the open-plan areas.
Design Elements:
- High-specification IT infrastructure for modern classrooms
- Comprehensive power distribution and lighting systems optimised for learning environments
- Integrated heating and cooling systems for year-round comfort
- Balanced ventilation design supporting varying occupancy levels
THE OUTCOME
As a result, International Students at MMU now enjoy flexible learning spaces with reliable technology and comfortable environmental conditions throughout the year. Moreover, the new facilities can support a variety of teaching styles, creating a welcoming and adaptable environment for students from around the world.
Other higher education projects:
Manchester Metropolitan University – Digital Education Nexus – PSA
Higher Education M&E Consultancy: Manchester Metropolitan University Careers Studio – PSA
UCLan St Peter’s Art Centre – PSA