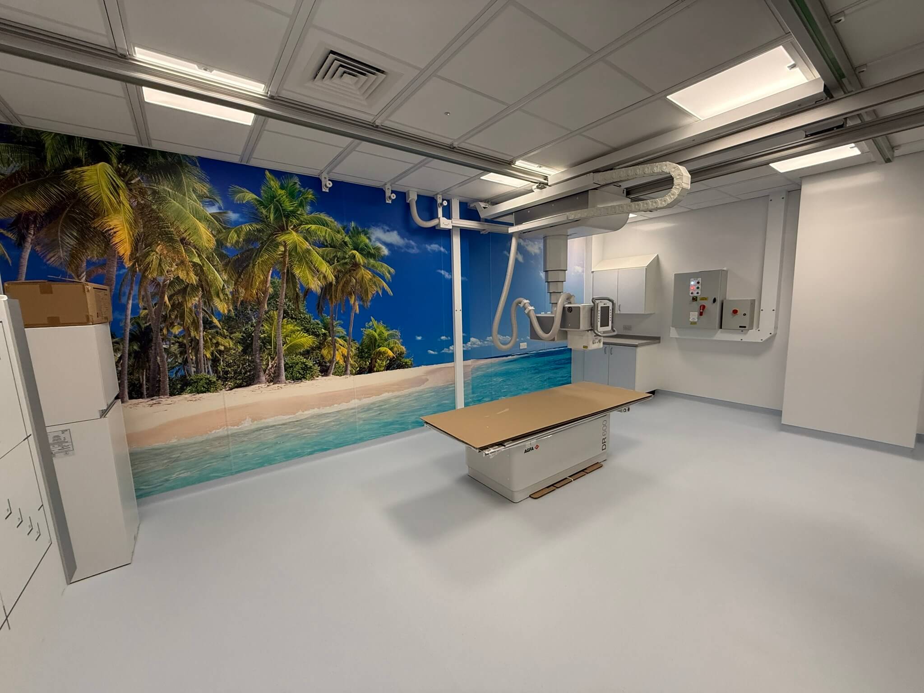
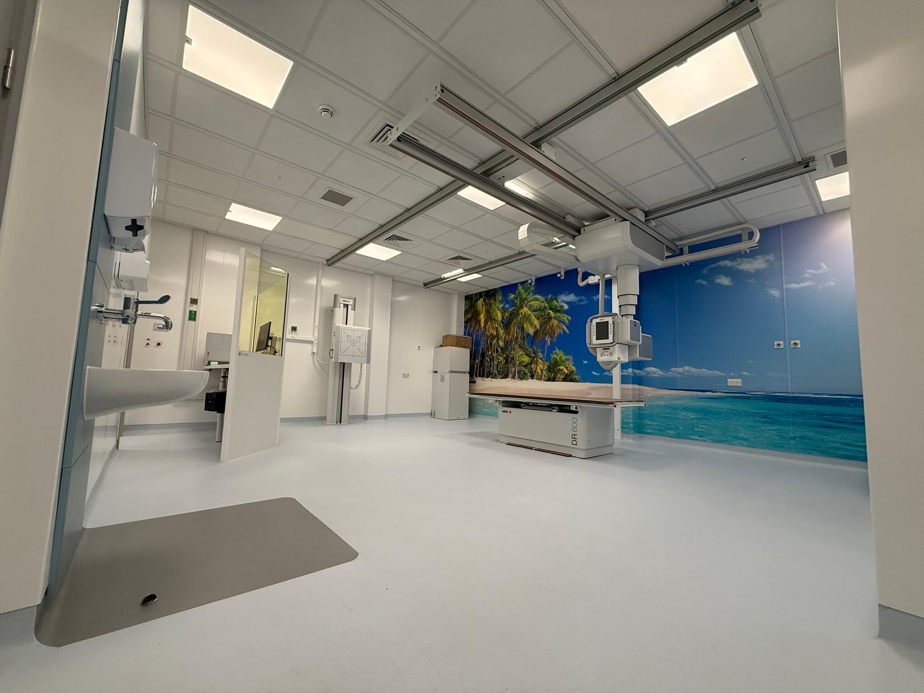
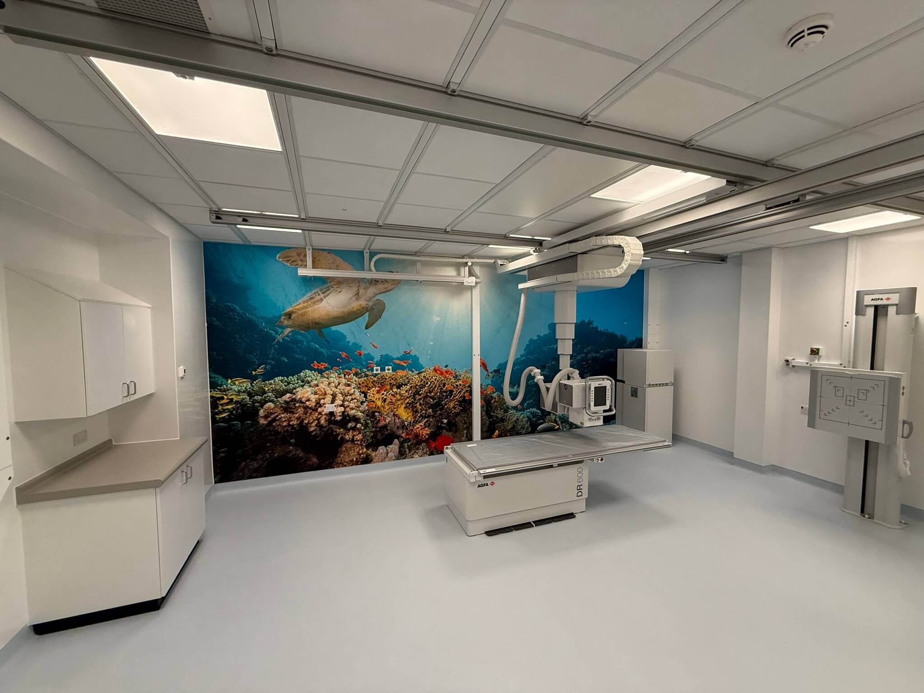
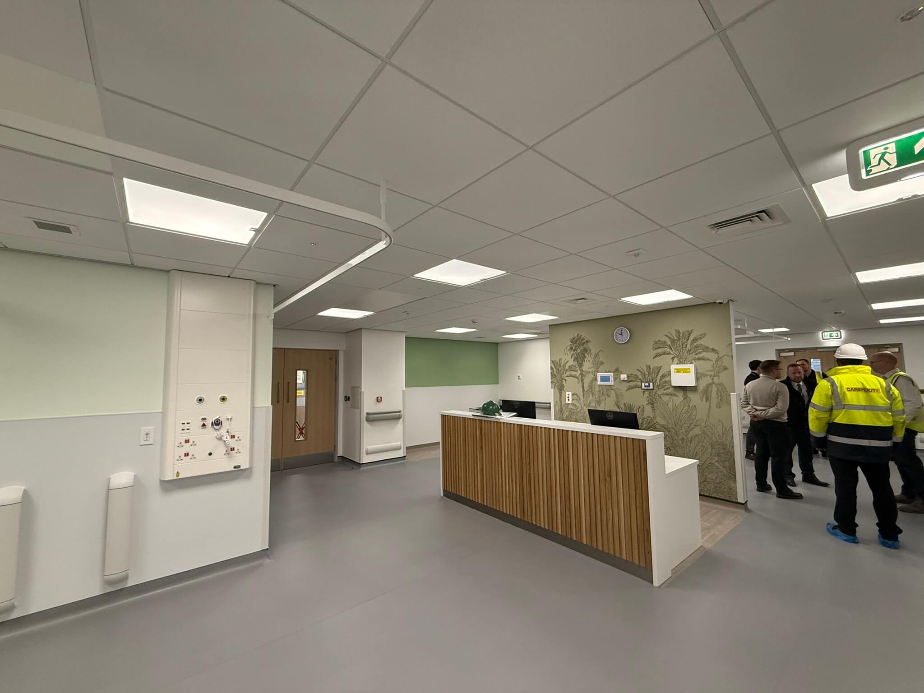
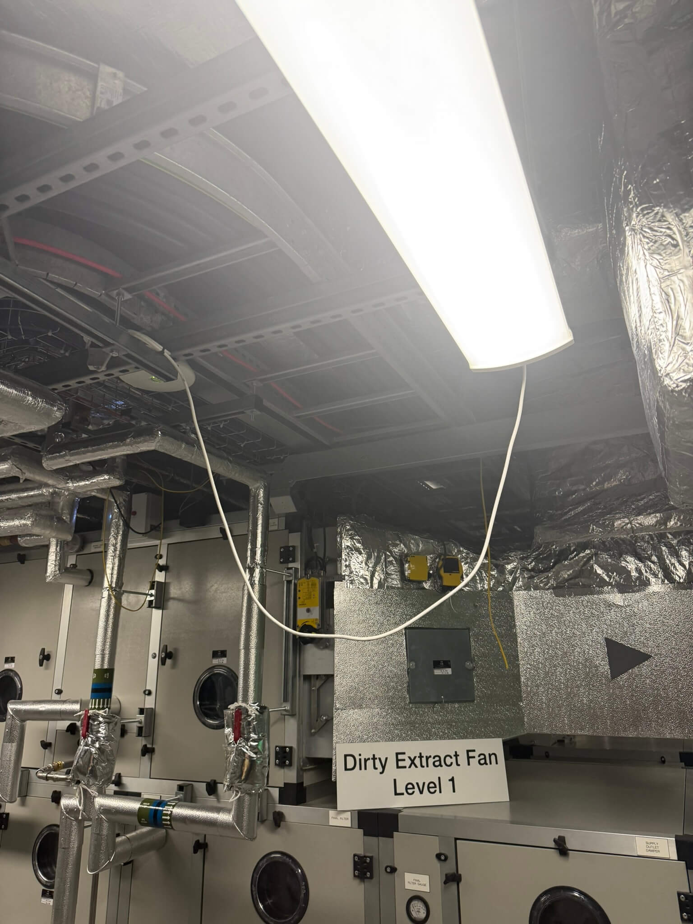
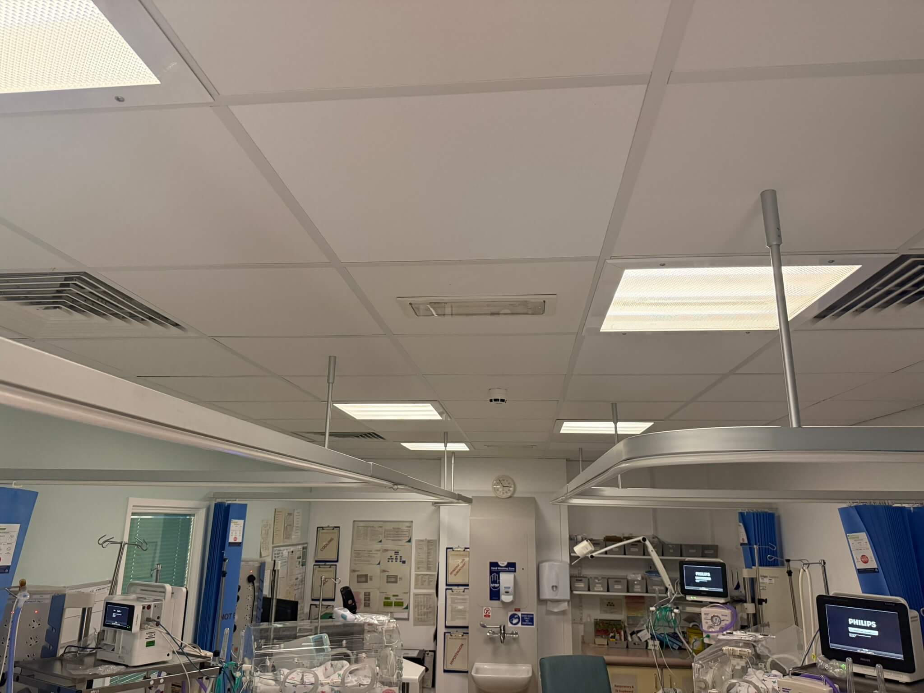
PSA provided mechanical and electrical design services for the fit out of Level 2 of the new extension at Royal Albert Hospital. The extension increased diagnostic capacity by creating space for two X-ray machines and a CT scanner.
As the new imaging equipment placed specific demands on the electrical infrastructure, our team carried out specialist electrical calculations to ensure each system would function correctly. From RIBA Stage 4 through to completion, we delivered the full MEP design, including medical gas infrastructure.
In addition, the extension was built adjacent to a busy existing A&E department. Therefore, we carefully coordinated the design and installation works to help the hospital maintain operations throughout the project.
CLIENT: Wigan, Wrightington & Leigh NHS Trust
LOCATION: Wigan
VALUE: £6m
BUILD: New Build
RIBA STAGES: 4 & 5
SERVICES: Mechanical and Electrical Engineering Design and Onsite Inspections
CLIENT OBJECTIVES
This hospital x-ray refurbishment needed to expand its diagnostic imaging capacity to meet growing demand. To achieve this, the Trust planned a new facility on Level 2 that could accommodate two X-ray machines and one CT scanner.
However, the hospital needed to remain fully operational throughout the project. As a result, the team had to carefully consider the impact of the works on the adjacent A&E department.
Furthermore, the design needed to comply with healthcare-specific requirements, including HTMs and HBNs. The client required a full MEP design to support the specialist imaging equipment while meeting the stringent requirements of a healthcare environment, including medical gas provision and life safety systems.
OUR SOLUTION FOR HOSPITAL X-RAY REFURBISHMENT
PSA delivered RIBA Stage 4 and 5 design services for this hospital x-ray refurbishment project, covering the complete MEP package for the facility.
A key technical challenge involved calculating the electrical supply impedance for each X-ray machine and the CT scanner. Medical imaging equipment requires precise impedance values to produce high-quality diagnostic images. Therefore, we carried out specialist calculations and verified that each electrical supply met the equipment manufacturer’s requirements.
Our design included:
- Lighting and power distribution
- Water services
- HVAC systems
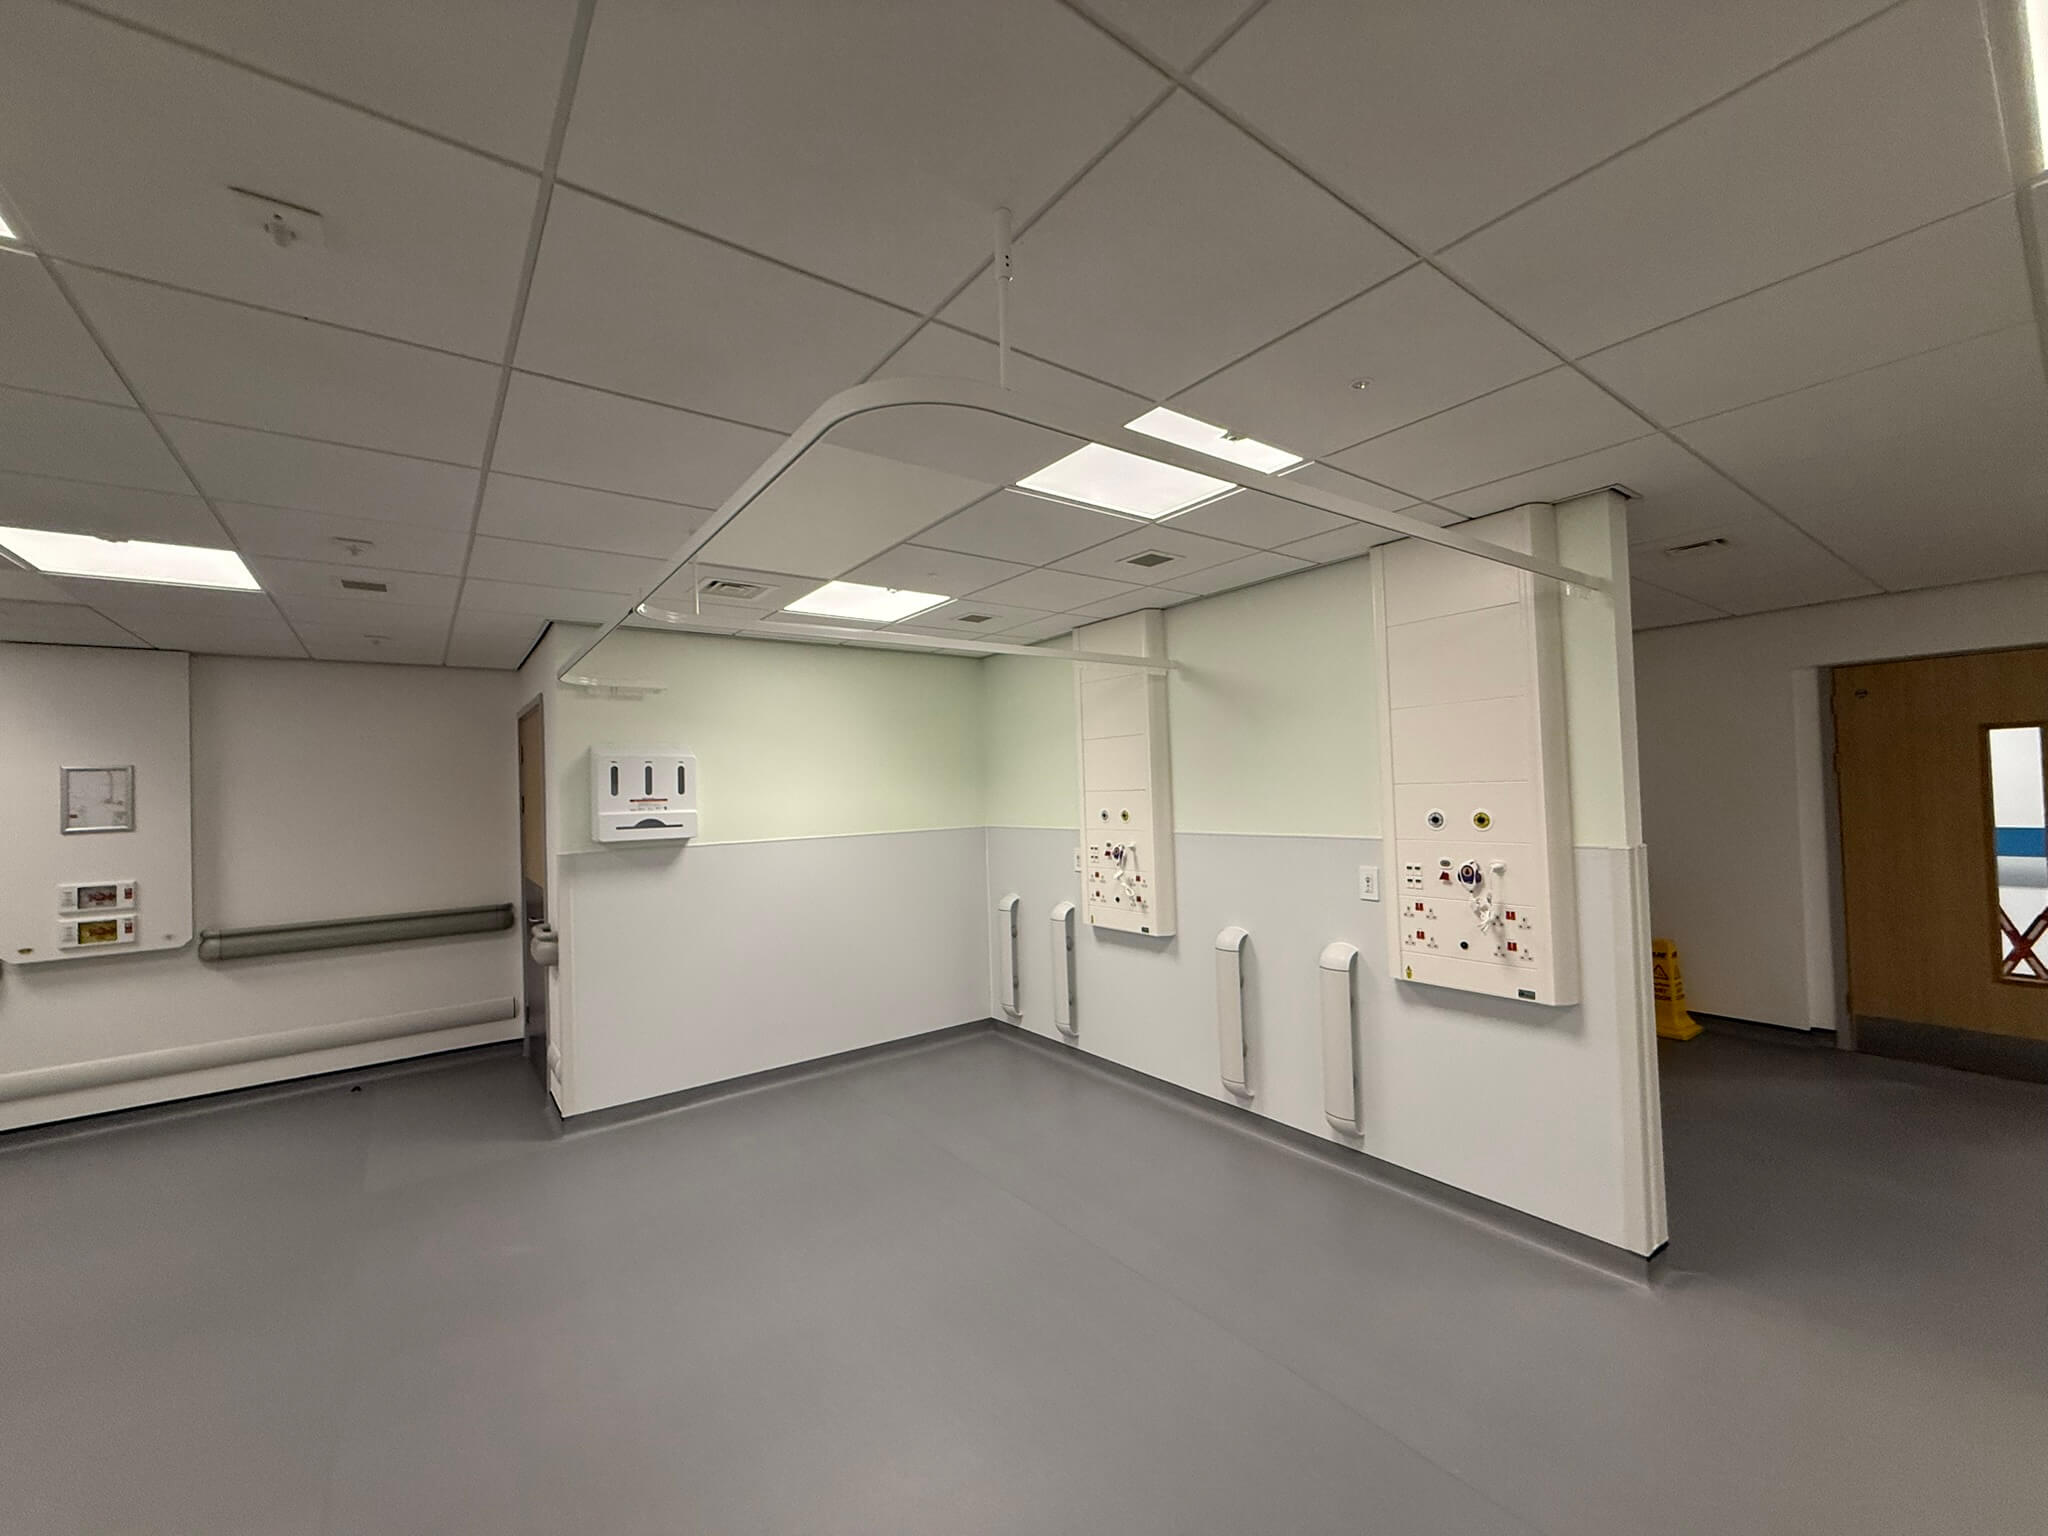
- Medical gas infrastructure
- Fire alarm systems
- Nurse call systems
- CCTV and access control
Alongside the technical design, we attended monthly site meetings and worked directly with the electrical and mechanical contractors. This collaborative approach allowed us to resolve issues quickly and keep the programme moving forward.
THE OUTCOME
Following completion, the new facility became fully operational and increased the hospital’s diagnostic imaging capacity. Our specialist electrical calculations provided the correct electrical conditions for the X-ray and CT equipment, supporting the high-quality imaging required for accurate diagnoses.
Crucially, the hospital maintained full operations in the surrounding areas throughout the works, despite the extension’s location adjacent to the busy A&E department.