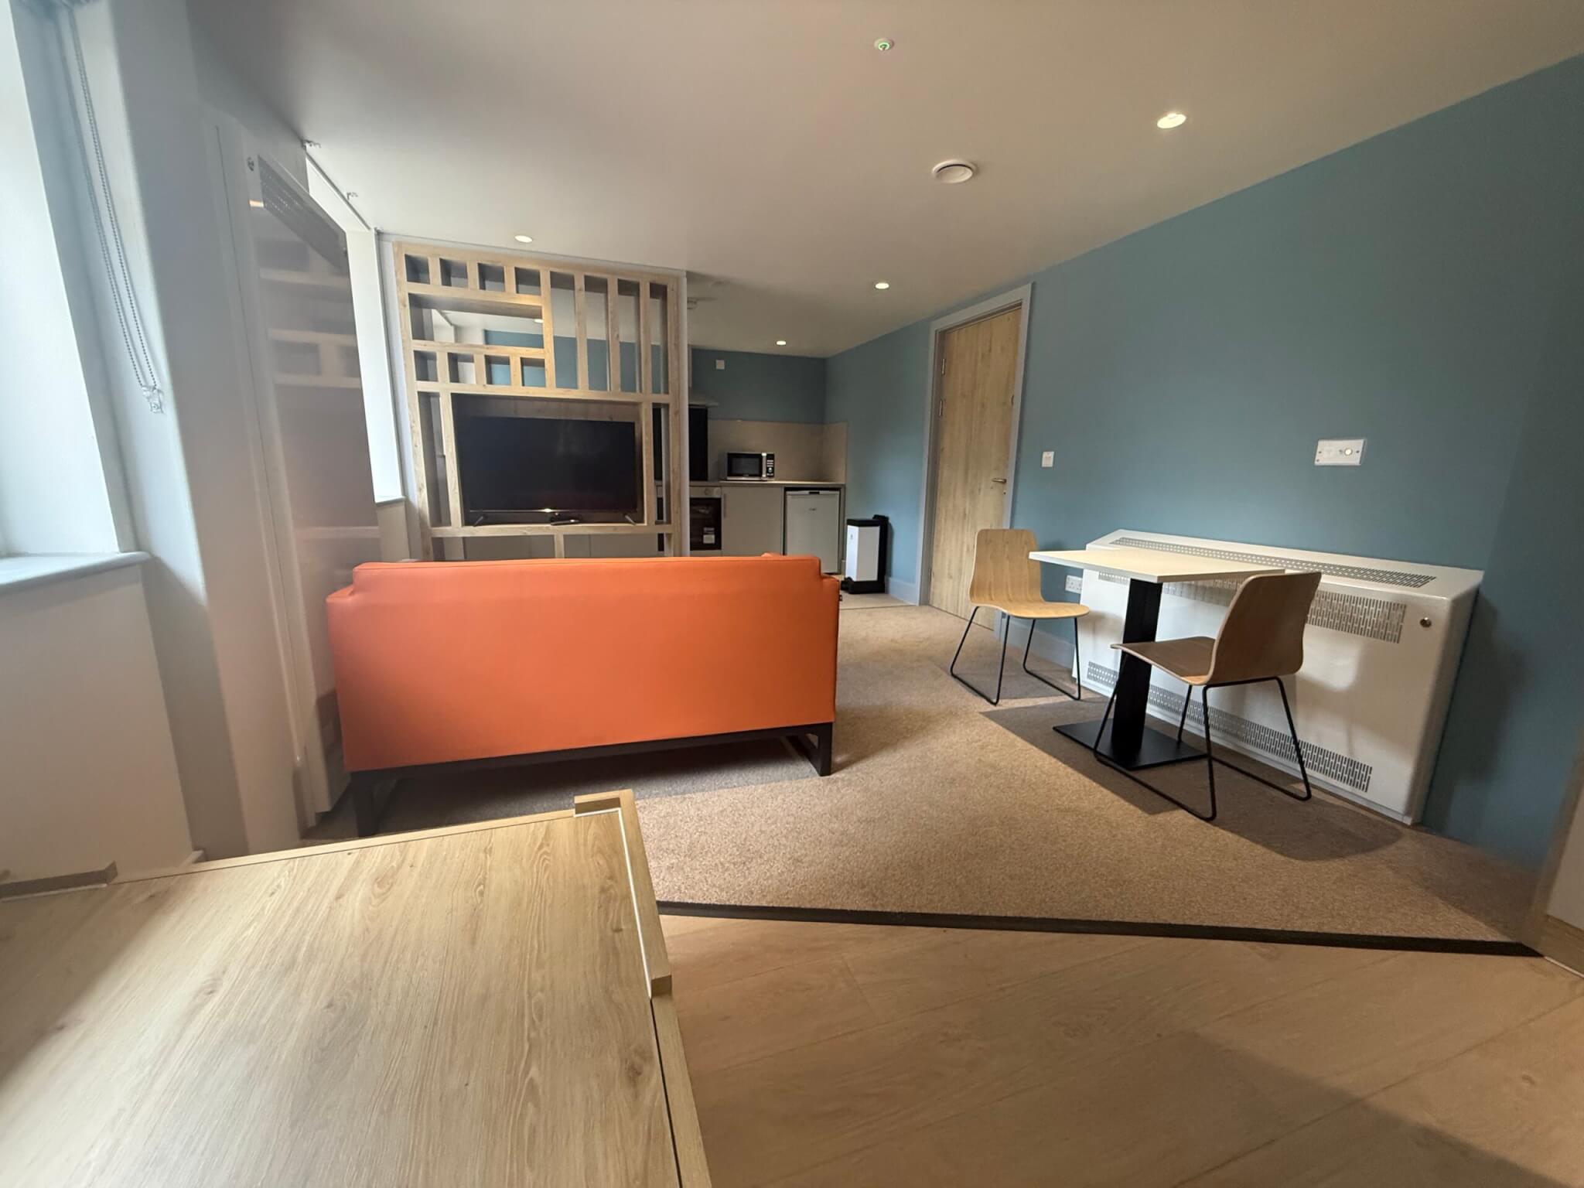
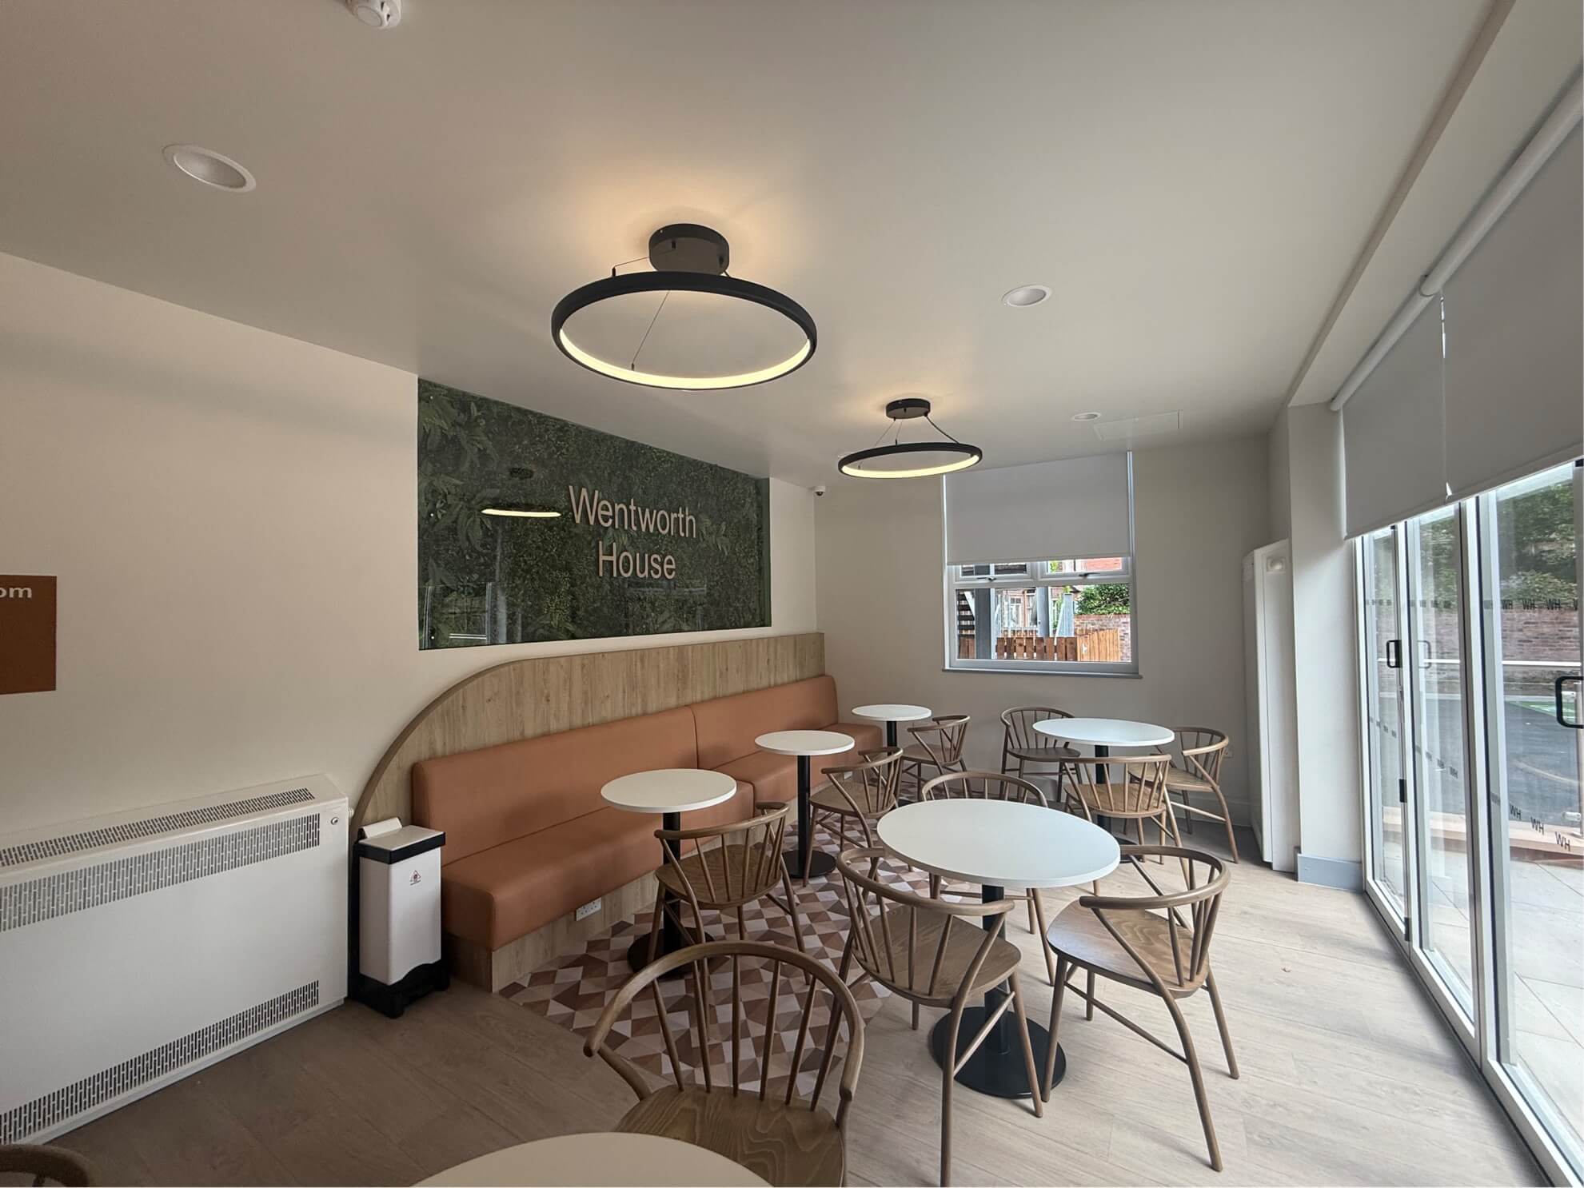
PSA provided mental health building services design from RIBA Stages 4 to 6 for Wentworth House. This project forms part of Greater Manchester Mental Health NHS Foundation Trust’s wider programme of supported accommodation developments. The project involved the refurbishment of an existing building to provide accommodation for individuals transitioning from acute mental health services back into independent living.
Our team worked closely with the project team to overcome asbestos-related constraints, challenging containment routes and communications infrastructure requirements. The completed scheme delivers a modern and supportive environment that balances comfort, safety and operational functionality.
CLIENT: Greater Manchester Mental Health
LOCATION: Manchester
VALUE: £4m
SERVICES: Mechanical & Electrical Design
RIBA STAGES: 4-6
COMPLETED: Summer 2026
SECTOR: Healthcare
CLIENT OBJECTIVES
The Trust wanted to create accommodation that would give residents the confidence and support needed to return to independent living. The development needed to provide all the benefits of modern residential accommodation while still supporting the operational requirements of staff and support services.
The design required self-contained apartments with associated power, lighting, communications and data infrastructure. The client also wanted the accommodation to feel welcoming and domestic in character rather than overly clinical.
The project was subject to NHS England funding deadlines and progressed alongside ongoing changes to the building layout. Existing building constraints and hidden asbestos materials created additional complexities that required careful consideration throughout design development and construction.
OUR SOLUTION
PSA delivered mechanical and electrical design services throughout the project, supporting the scheme from detailed design through to completion.
The existing building presented several unique challenges. Part of the building had originally been a house, creating limitations around containment routes and infrastructure distribution. The project also involved asbestos trapped between an existing flat roof structure and a later pitched roof addition.
Key elements included:
- Mechanical and electrical design from RIBA Stages 4 to 6
- Lighting and power installations throughout the development
- ICT and communications infrastructure design
- New utility upgrades to support increased electrical demand
- Addressable emergency lighting system with central monitoring
- Detailed coordination with asbestos removal specialists
- Ongoing design reviews to accommodate evolving layouts
- Construction support and commissioning assistance
One of the most significant design challenges involved coordinating cable routes around asbestos removal works. PSA worked closely with specialist contractors to identify access requirements and suitable service routes. The team also used 3D modelling techniques to optimise containment routes and ensure data cable lengths remained within performance requirements. This helped maintain design compliance while overcoming the physical constraints presented by the building.
THE OUTCOME
Wentworth House now provides modern supported accommodation that aligns with Greater Manchester Mental Health NHS Foundation Trust’s recovery-focused objectives. The completed development delivers reliable building services, effective communications infrastructure and a comfortable living environment for residents. Through careful planning and technical coordination, PSA helped overcome complex site constraints and deliver accommodation that supports successful transitions back into community living.
Other mental health projects PSA have supported include: