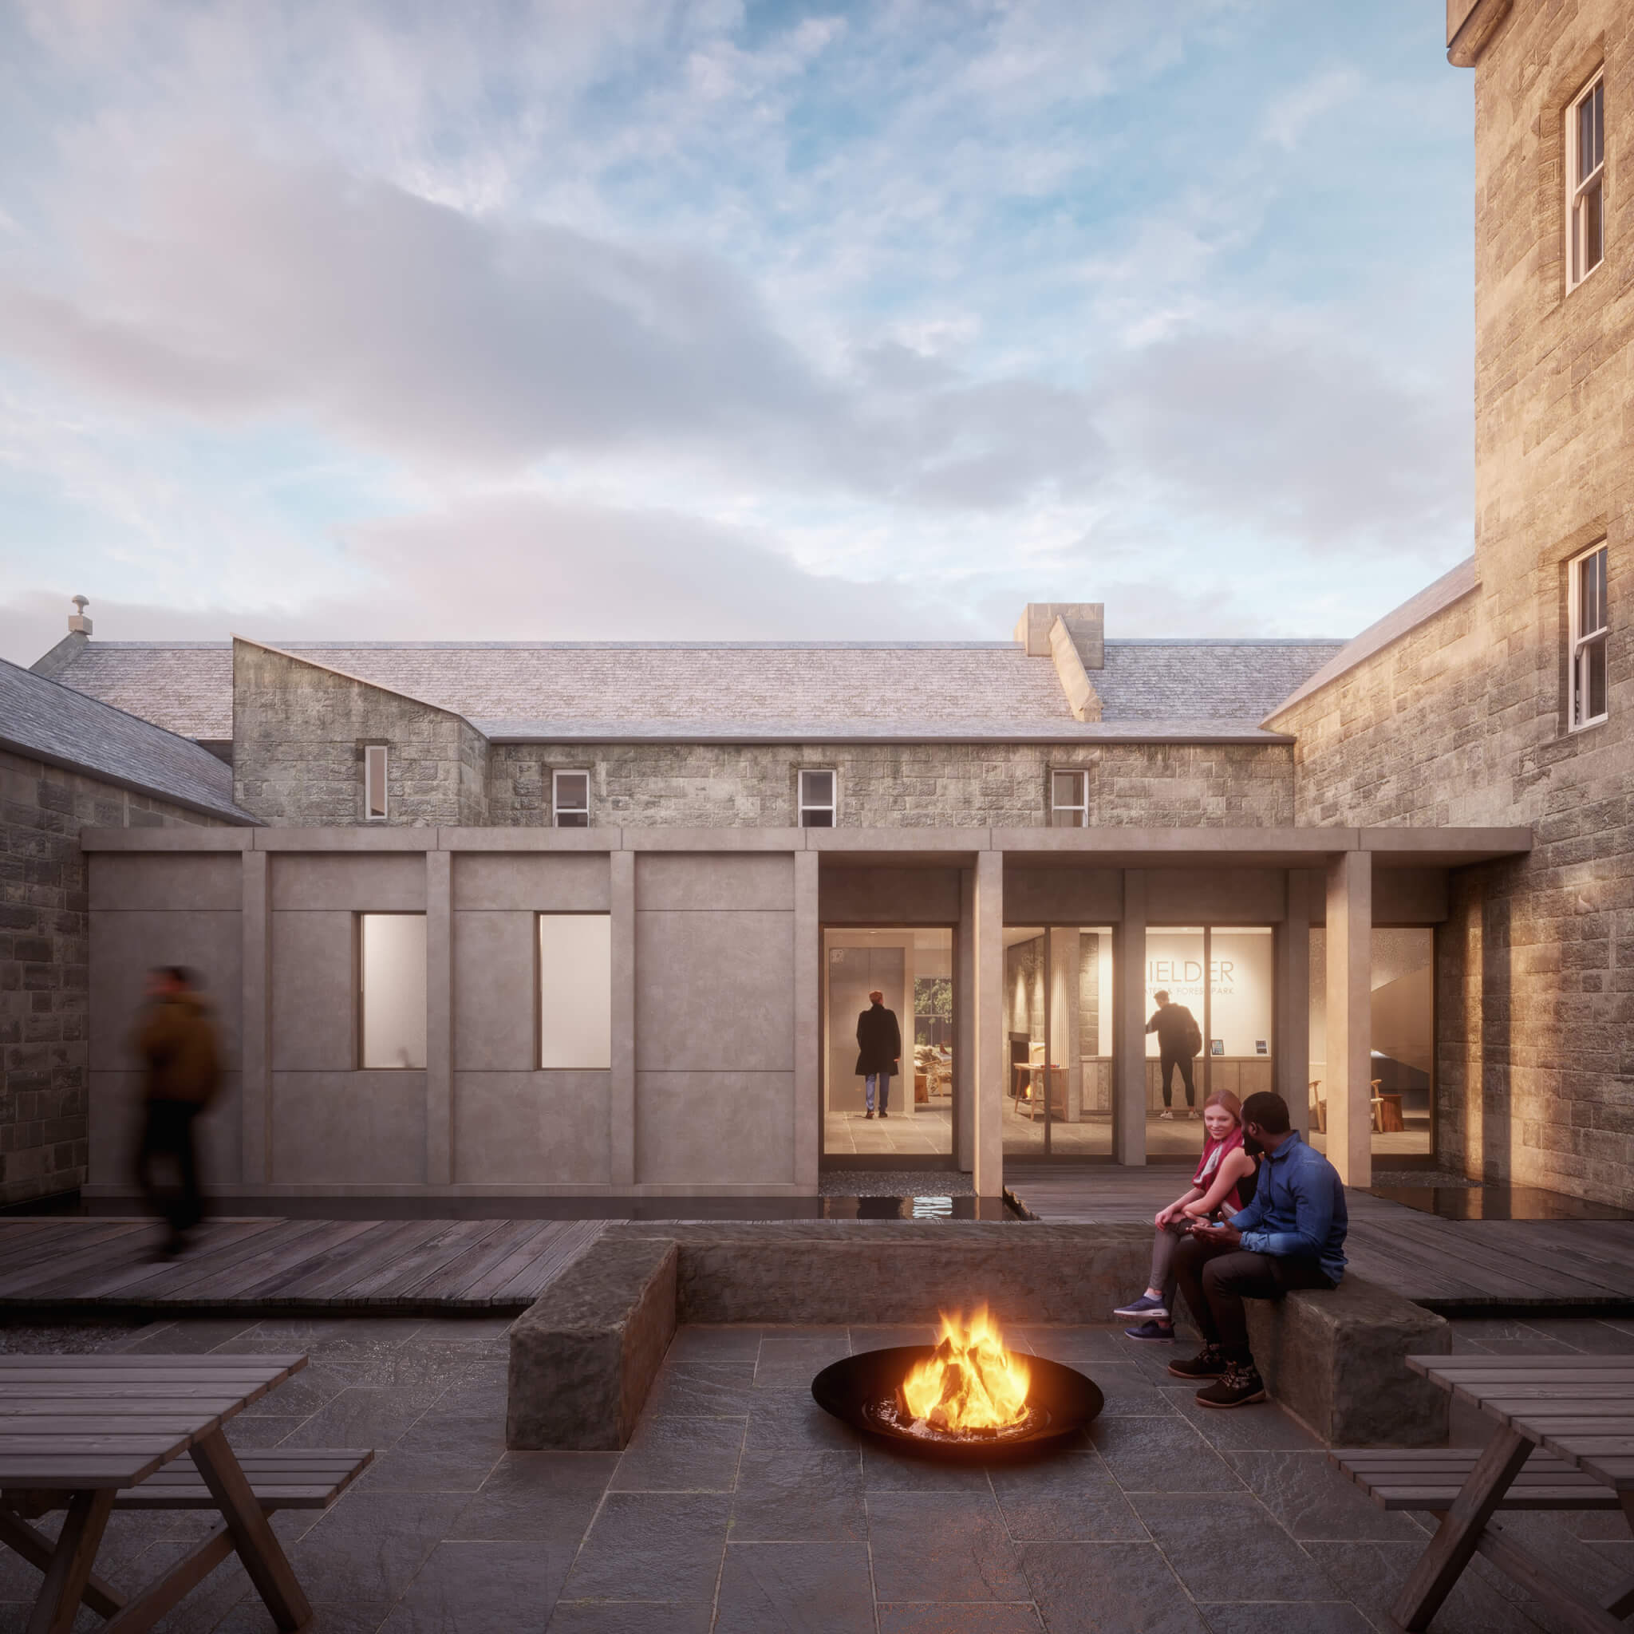
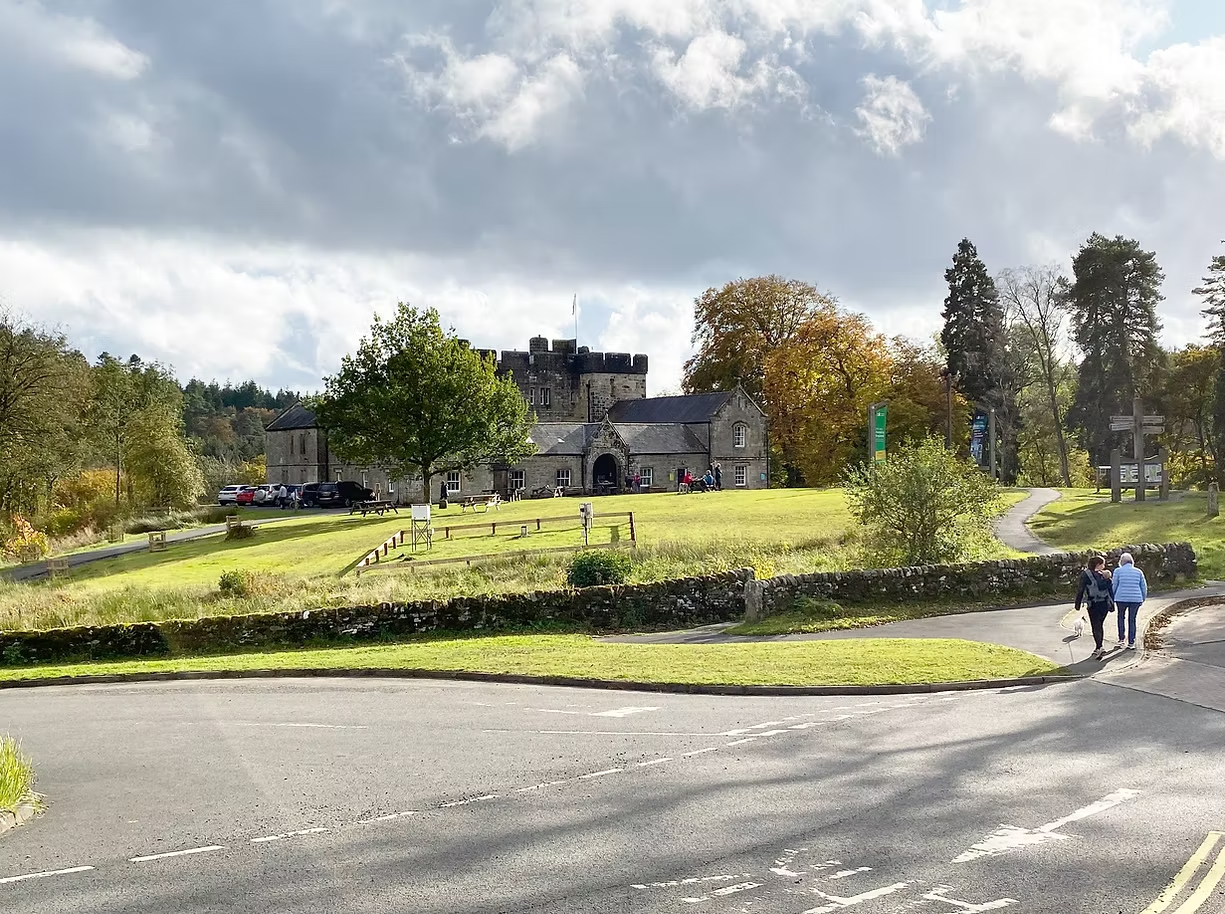
Nestled in the remote Northumberland landscape, Kielder Castle required mechanical and electrical design as part of its heritage building renovation. PSA has delivered full M&E design for Phase 1, which includes WCs, staff facilities, café and seating area. Working within the constraints of a Grade II listed building, our team designed sustainable heating solutions through biomass technology. Notably, the project presents unique challenges due to the castle’s age and remote location. The project required adaptive problem-solving throughout the design process. Consequently, our work will help create an accessible, comfortable environment while preserving the historical character of this 18th-century hunting lodge, setting the foundation for future development phases.
CLIENT: Forestry England
LOCATION: Kielder Forest, Northumberland
VALUE: £1.5m
SERVICES: Feasibility, M&E Design & Onsite Inspections
RIBA STAGES: 1-5
SECTOR: Heritage | Leiure
CLIENT OBJECTIVES
Kielder Forest and Park, part of the Forestry Commission, looked to transform the 18th-century Grade II listed hunting lodge into a thriving tourist destination. The client needed a comprehensive mechanical and electrical solution to support its vision of creating a mixed-use facility. Furthermore, it will incorporate a cycling clubhouse, visitor centre, café, restaurant, gallery, and future guest accommodation. Given the castle’s remote location, renowned for its observatory due to minimal light pollution, the energy solution needs to be reliable and sustainable. Additionally, the client requires systems that will respect the historic fabric while meeting modern standards of comfort and accessibility. Government funding has been secured for a Changing Places facility to improve accessibility for all visitors, making this requirement particularly important to fulfil.
OUR SOLUTION
To meet these objectives, PSA provided feasibility studies and detailed MEP designs for Phase 1 of the renovation, working collaboratively with Mailen Design architects. Previously, PSA had designed a district heating system for the Castle via a biomass boiler, a sustainable solution perfectly suited to the forest location that will deliver comfortable temperatures through radiators throughout the building.
Our team provided:
- Biomass heating system with efficient radiator distribution
- Full electrical services including lighting and power
- New incoming electrical supply to facilitate the phase one works and future phases
- CCTV security system
- Comprehensive fire alarm system
- Accessible facilities including the government-funded Changing Places facility
Working within the constraints of a Grade II listed building presents unique challenges, especially as planning restrictions prohibit photovoltaic panels on the roof. Our team has conducted careful site surveys to anticipate the inevitable mysteries that will be uncovered once work begins on a structure of this age and historic significance.
THE OUTCOME
As a result, the Phase 1 design establishes a solid foundation for the castle’s transformation. Our M&E solutions will blend with the sensitive architectural restoration, creating spaces that are both functional and respectful of the building’s heritage. The biomass system will provide sustainable heating from local resources. With tender scheduled for late May and completion expected in 2026.
Other heritage projects we have worked on include:
- Commercial Office Refurbishment at Phoenix Enterprise Centre – PSA
- Almshouses Appleby Cottages – PSA
- Maryport Maritime Museum – PSA
Images credited to: Mailen Design