

Mechanical & Electrical Design
When do you need M&E Design Consultancy?
New builds, refurbishments and extensions all call for a full M&E design. Mechanical and electrical systems have to work together as a single, coherent installation rather than as separate specialist packages. Therefore, we bring mechanical and electrical engineers into the same project team from day one. Ensuring infrastructure, HVAC, power, lighting, controls and life safety systems are designed against one brief and one set of spatial constraints.
Early engagement matters most on schemes where space is tight, budgets are fixed or the building has a demanding operational brief. As a result, we’re often appointed at feasibility stage, well before a shovel goes into the ground, so we can shape the strategy rather than react to it.
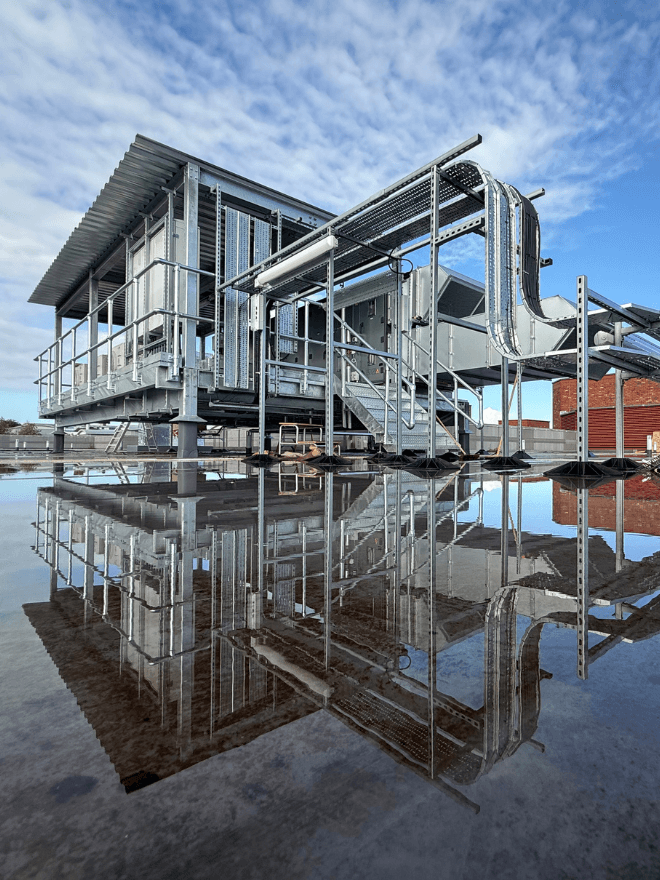
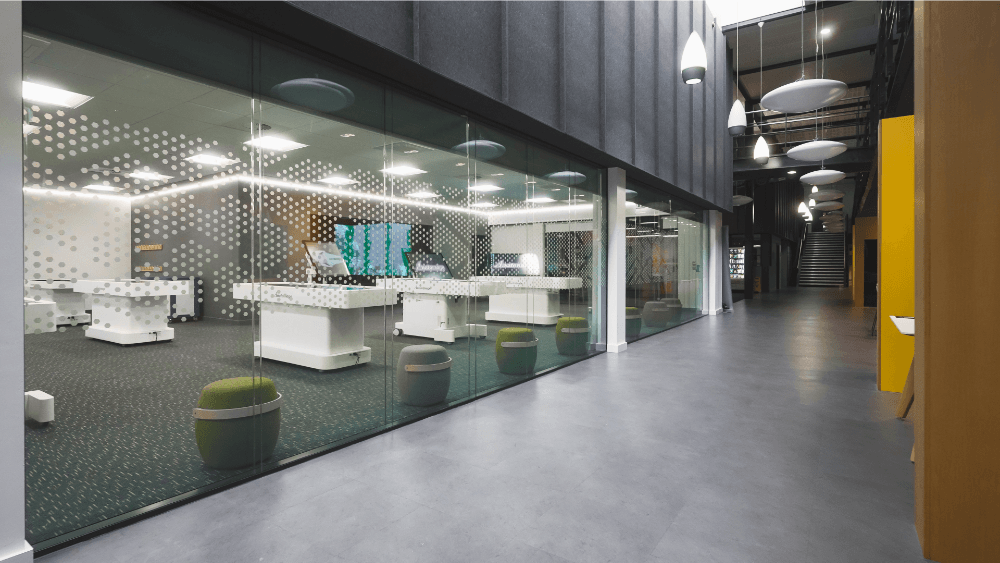
What our Building Services Engineers bring to the project
Our M&E Design Consultancy service brings mechanical and electrical engineering together under one team. Consequently, you get one point of technical accountability across the whole building services scope, from first concept sketches through to final handover.
We work alongside the wider design team, including architects, civil engineers and structural engineers, to deliver a coordinated M&E design that main contractors can build from with confidence. Because every discipline is designed together rather than in isolation, clashes get resolved on the drawing board instead of on site.
Our engineers can support you through each of the RIBA work stages.
Our M&E design team supports you through each of the RIBA work stages, so you have continuity of advice and accountability from concept to completion.
Establishing the brief: We work side-by-side with you and the design team in the early stages to outline goals, objectives and constraints.
Concept design: Together with project team, we develop M&E strategies that respond to the architectural and structural concept.
Design development: Alongside the design team, we coordinate M&E layouts, specifications and reports against the brief, resolving spatial conflicts before they reach site.
Technical design: Once stakeholder input is finalised, our team produces detailed, coordinated M&E specifications and drawings ready for tender.
Construction: We issue the design to contractors and remain available to answer technical queries.
Handover: Finally, we support you up to and through handover, checking that installed systems match the design intent.
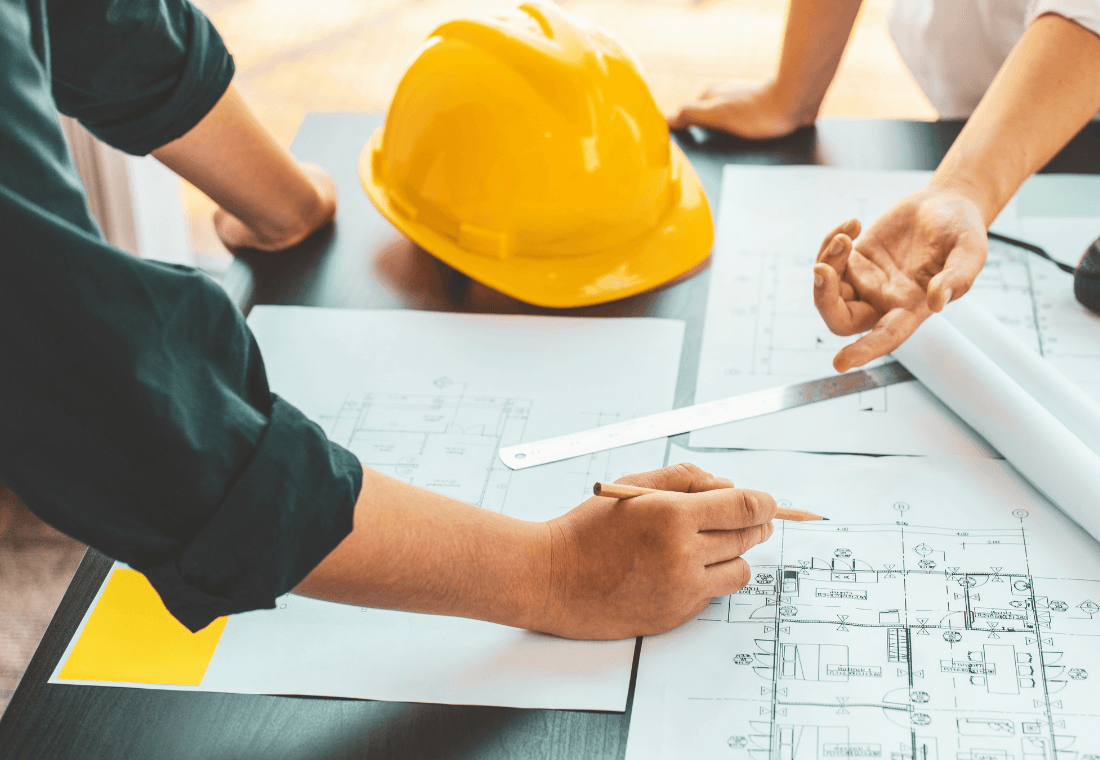
On-site inspections, from concept through to completion
Our involvement doesn’t stop once the drawings are issued, our engineers carry out on-site inspections and Clerk of Works duties throughout. Our engineers check that contractors are following the M&E design as specified. If installed work departs from the drawings, we flag it early, before it becomes a costly remedial exercise. This ongoing technical presence gives you a single, consistent voice on M&E matters for the entire project. We do not handover responsibility once tender documents go out.
What our M&E Engineering services cover
Our comprehensive mechanical and electrical design engineering services at PSA encompass a wide range of areas, including
Coordinated mechanical and electrical design
We design HVAC, plumbing, power distribution, lighting, fire and life safety, security and controls as one integrated system. Rather than, as separate mechanical and electrical packages bolted together.
Design team collaboration
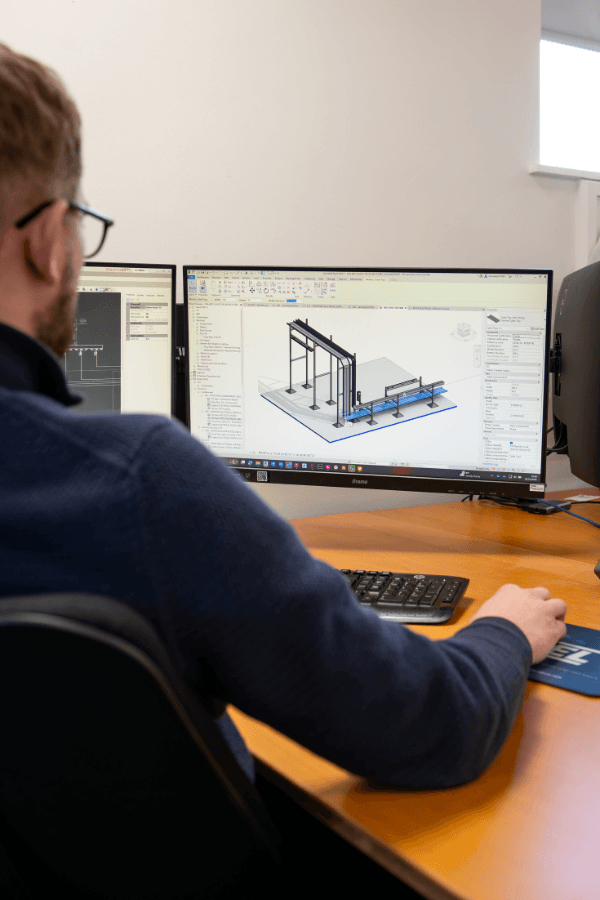
Our engineers coordinate directly with architects, civil engineers, structural engineers and other specialist consultants in a shared 3D drawing environment using Revit and MagiCAD, so every discipline is designed against the same model.
Full project lifecycle support
From feasibility and concept design through technical design, tender and construction, to on-site inspection, Clerk of Works and handover. We stay involved for the duration of the project rather than stepping away after a single stage.
Sustainability and compliance
We build sustainability into the design from the outset, with expert advice from our inhouse sustainability manager. This includes BREEAM strategy, fabric-first thinking, renewable technology integration and compliance with Part L and Part O of the Building Regulations.
Reports and technical documentation
We produce feasibility reports, condition surveys, dilapidation reports, tender evaluation reports and technical specifications using National Building Specification (NBS). Thus, giving you the documentation needed to go to tender and to make informed decisions.
BIM and digital delivery
Our BIM Manager, Sam Hudson, manages Building Information Modelling (BIM) digitally throughout the project. Therefore, helping clients save time and money across the facility’s lifecycle.
Site progress and contractor liaison
Our engineers conduct site surveys to verify that contractors are installing mechanical and electrical services in line with the design drawings and specifications, right up to and through handover.
Related Projects
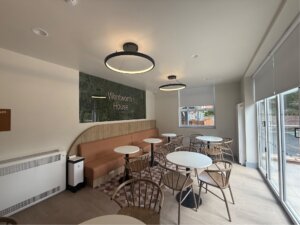
Mental health building services design – Greater Manchester Mental Health Wentworth House
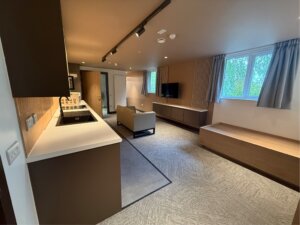
Mental Health Supported Accommodation (M&E) – Greater Manchester Mental Health Park House
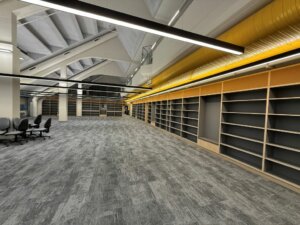
Carlisle Library Refurbishment (M&E)
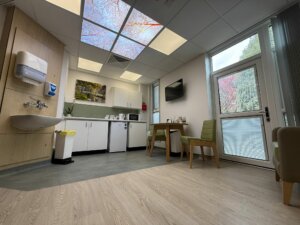
Hospital Maternity and Bereavement Suite (M&E) – Royal Lancaster Infirmary
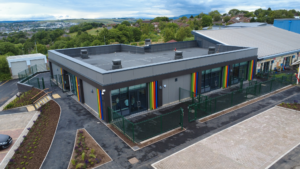
Special Educational Needs School – Mechanical & Electrical Consultancy
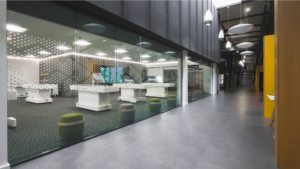
Manchester Metropolitan University – Digital Education Nexus
At PSA, we pride ourselves on delivering exceptional M&E design consultancy services that not only meet but exceed your expectations. Contact us today to learn how our expertise can contribute to the success of your building project.
Related Services
For specialist building services design services such as electrical infrastructure upgrades, boiler replacements, HVAC system update etc, see pages below.
PSA is a Building Services engineering practice, you can find us listed on the CIBSE website CIBSE Directory of Practices.
To find out more about the eight stages of RIBA Plan of Work, see the RIBA website RIBA Plan of Work.