

South Rings Office Village – Preston
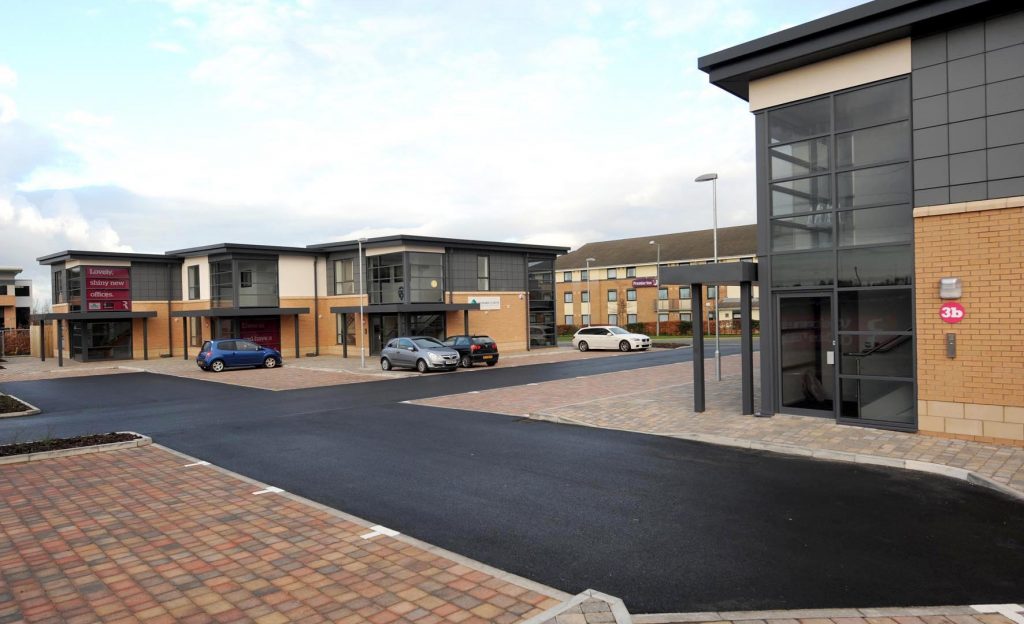
Achieving a BREEAM Very Good rating for the new energy-efficient office spaces was a key client objective, reflecting their commitment to environmental responsibility. Working closely with stakeholders, PSA delivered a comprehensive infrastructure solution, including utilities design, Building Regulations compliance, and street lighting. CLIENT: Roundhouse Properties LOCATION: Preston, Lancashire SERVICES: Mechanical & Electrical Design […]
The New Langdale @ Bispham

Working in partnership with Blackpool PCT and Blackpool Council, we delivered a comprehensive building services solution that brought the client’s vision to life, including custom-designed sensory, interactive, and accessibility features. The result is a thriving community hub that has been recognised with a prestigious Blackpool Civic Trust Award for Best Building Refurbishment. CLIENT: […]
Thirlmere House – Warrington
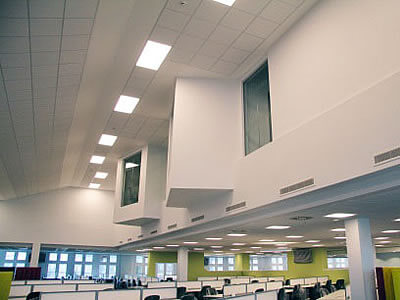
United Utilities’ Thirlmere Building at Lingley Mere has undergone a complete internal refurbishment, creating a modern and comfortable workspace for its staff. Our mechanical and electrical design services helped deliver this £3million modernisation project. The project’s success is reflected in the positive response from staff who now benefit from an improved working environment. […]
Bowland Academy – Clitheroe
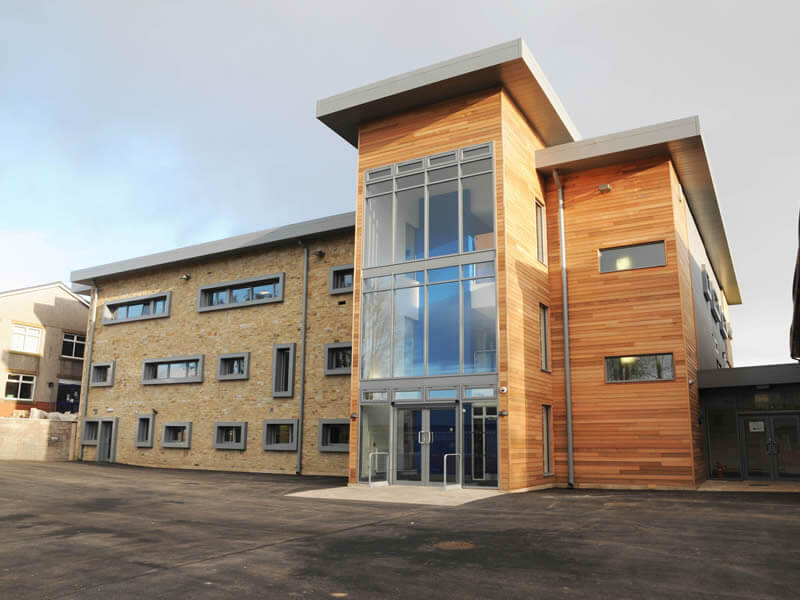
PSA’s mechanical and electrical engineering design expertise helped transform a 1700m2 facility into a modern, sustainable building tailored for the needs of its users. CLIENT: Bowland Academy LOCATION: Clitheroe, Lancashire SERVICES: Mechanical & Electrical Design CLIENT OBJECTIVES Our client, a large corporate school, needed to replace its outdated admin and classroom […]
St Patrick’s RC Primary School, Preston – Outdoor Classroom
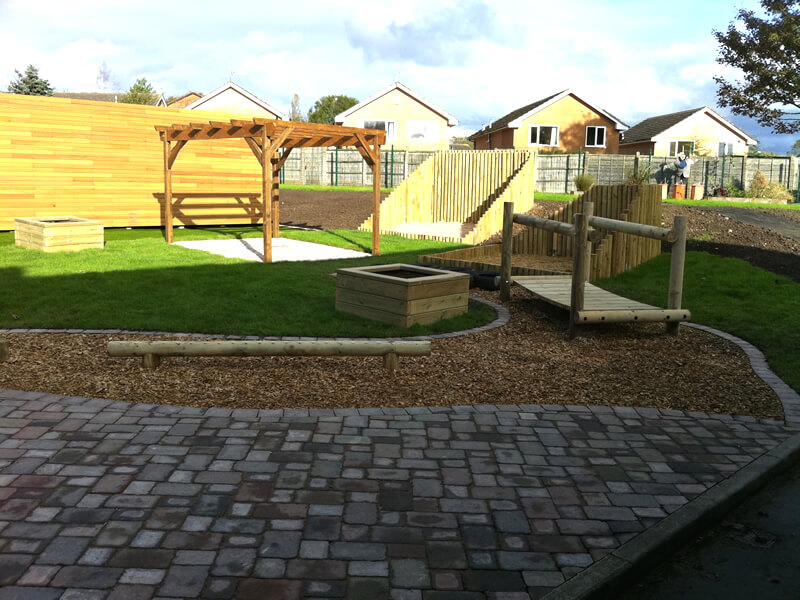
As the lead consultant, PSA worked closely with the school to create an innovative outdoor learning space that was both functional and engaging for the pupils. CLIENT: St Patrick’s RC Primary School LOCATION: Preston, Lancashire SERVICES: Lead Consultant, Mechanical & Electrical Design, On-Site duties CLIENT OBJECTIVES The Governors of St Patrick’s […]
Sika Research & Development Laboratory – Preston
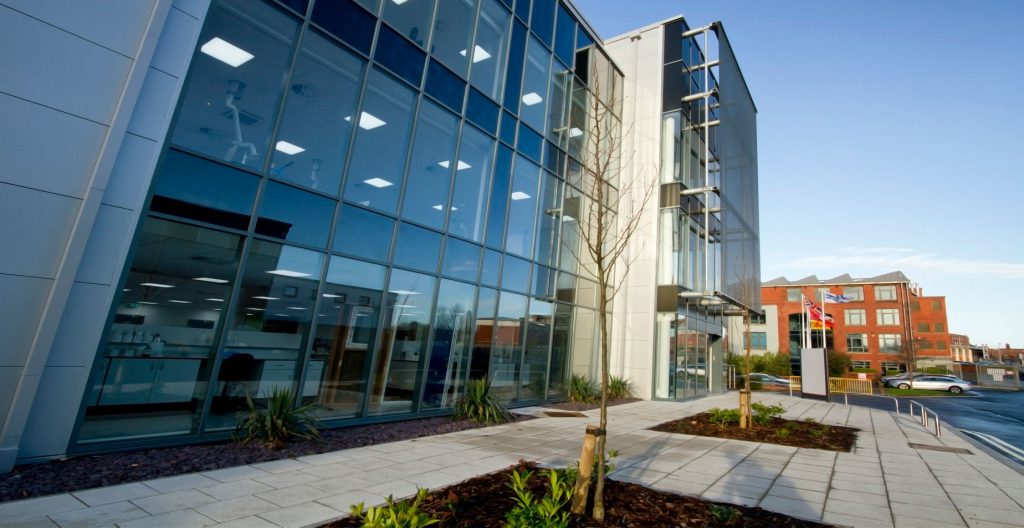
Pettit Singleton Associates (PSA) partnered with Sika Group, a global leader in construction materials, to design and oversee the mechanical and electrical systems for their new 3-storey, 1,100 m2 Research & Development Laboratory Facility. The project involved demolishing part of an adjacent building, constructing the new lab with specialised ventilation, weathering units, and spray booths, […]
Shap Health Centre – Cumbria Teaching Primary Care Trust
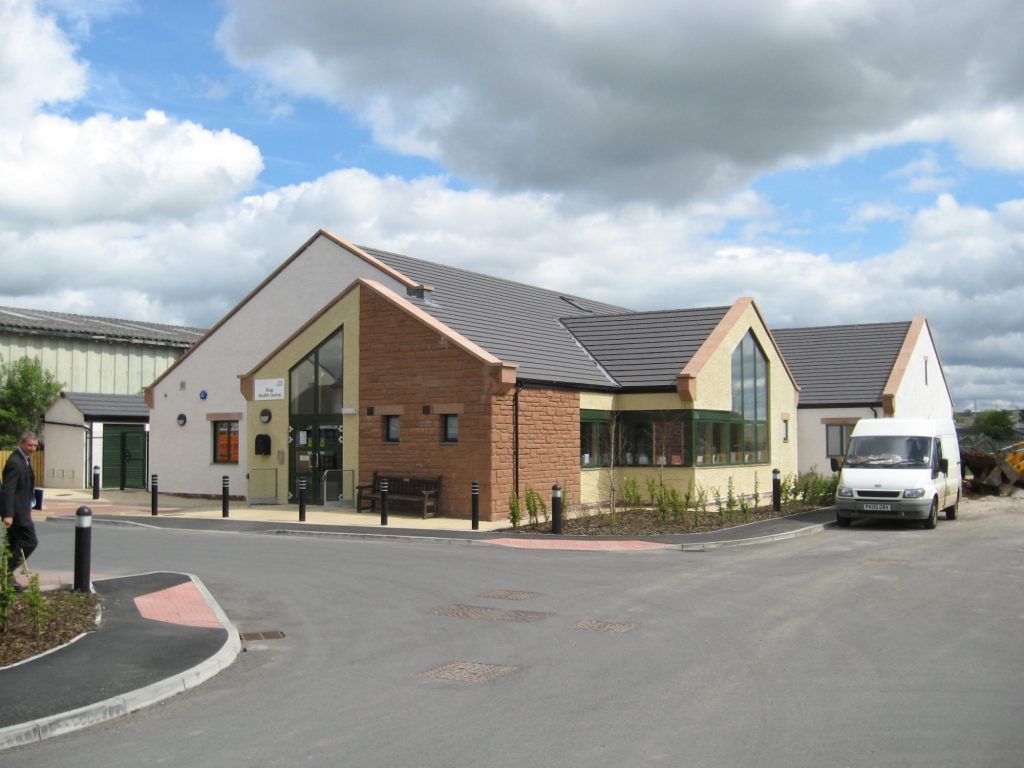
PSA provided Shap Health Centre with full mechanical and electrical design and supervision services for its new purpose-built NHS facility. The project incorporated modern healthcare amenities including a minor operations theatre, treatment rooms, pharmacy, and consulting spaces – all designed to improve community healthcare services. CLIENT: Cumbria Teaching Primary Care Trust LOCATION: Penrith, […]
Slackwood Farmhouse – Silverdale
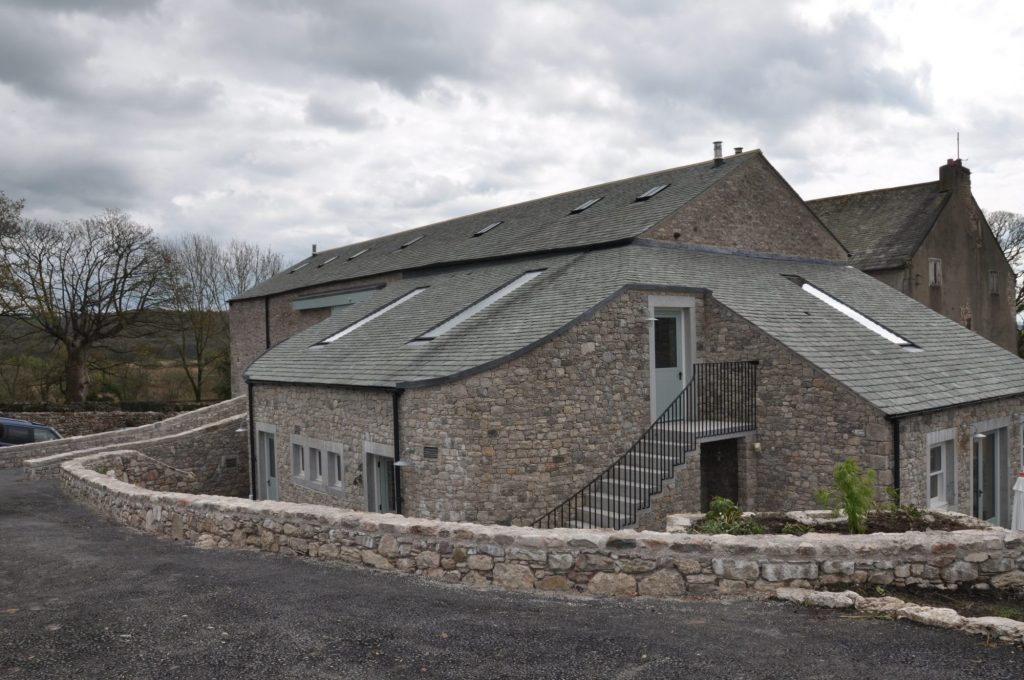
Delivering High-Quality Engineering Design for Farmhouse Conversion. PSA were employed to develop a creative and innovative design solution for the high-grade refurbishment of a Grade II listed farmhouse and barn. The project involved transforming the dilapidated structures into two self-contained house apartments and a function area, while preserving the historic character and meeting the strict […]
Gilpin Lodge – Windermere
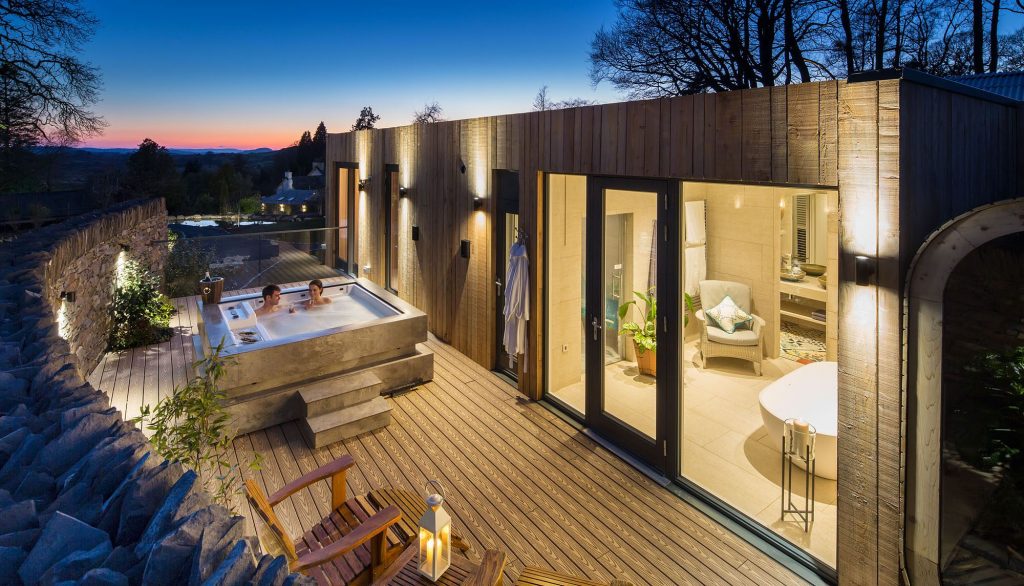
Embracing Sustainable Hospitality. PSA delivered mechanical and electrical engineering design to help our client, Gilpin Hotel & Lake House, to achieve its sustainability goals with a hybrid heating solution. CLIENT: Gilpin Hotel & Lake House LOCATION: The Lakes, Cumbria SERVICES: Mechanical & Electrical Design CLIENT OBJECTIVES The Gilpin Hotel & Lake […]
Padiham Primary School – Burnley
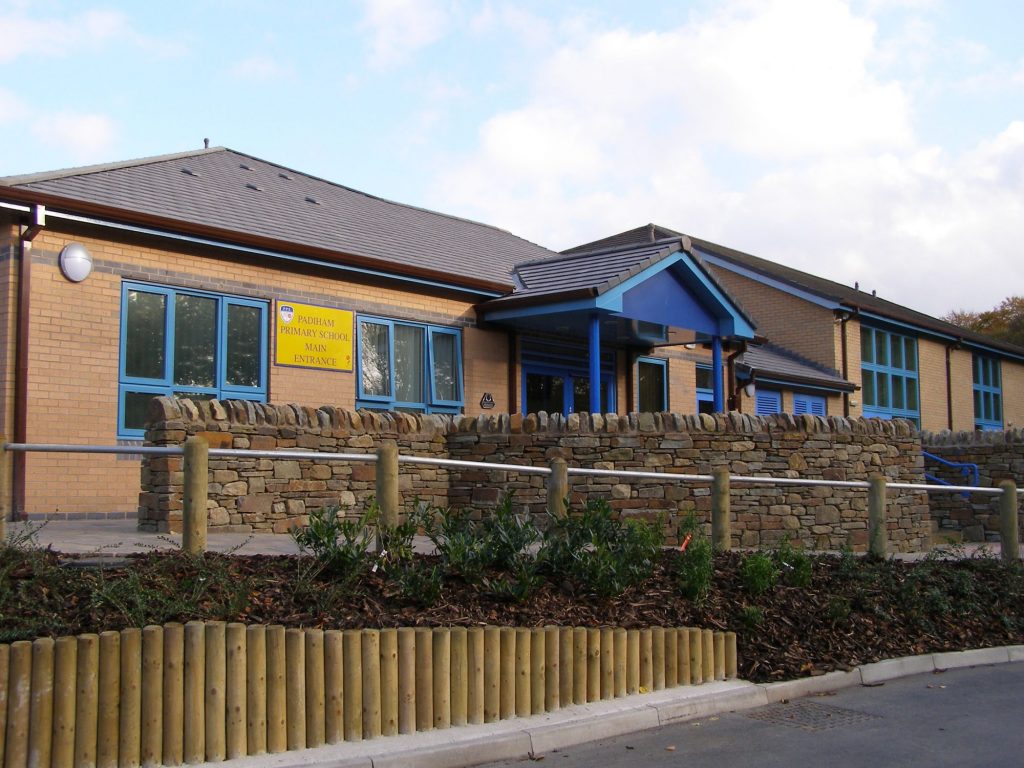
Pettit Singleton Associates (PSA) carried out full mechanical and electrical design and supervision services on this £2.5 million major development to consolidate the infants and juniors schools onto one site. The construction of a new wing on the existing school building totalled some 900m2. A key requirement of the brief was for the building to […]