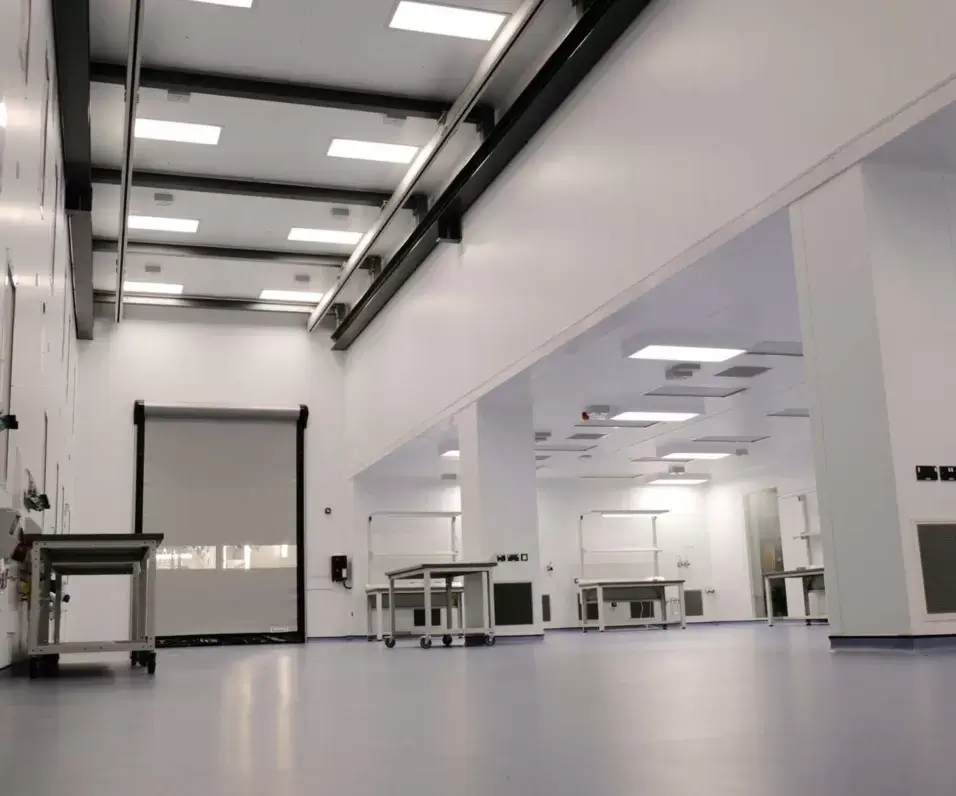
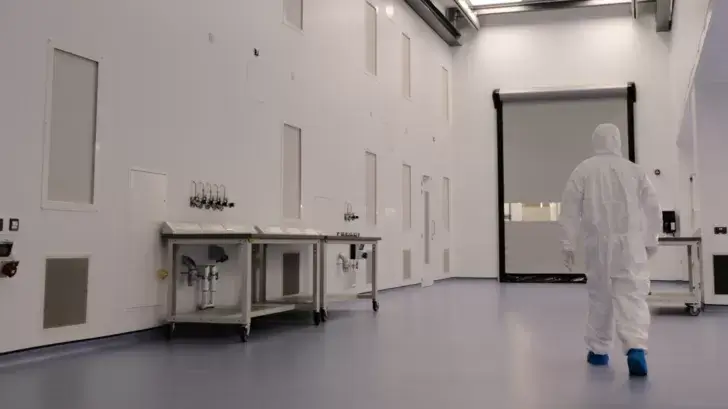
PSA worked with a leading technology company to provide an electrical design for a clean room facility. By collaborating closely with the electrical contractors, PSA developed electrical designs that met stringent requirements for lighting, and accessibility. The successful project, a 325m² clean room for Space park Leicester, showcased PSA’s expertise in complex electrical engineering design.
CLIENT: Space Park Leicester
LOCATION: Leicester
SERVICES: Electrical Design
SECTOR: Industrial | Manufacturing | Scientific
CLIENT OBJECTIVES
A major technology company needed an electrical design for a clean room facility for sensitive product development and testing. The client required a highly specialised clean room environment. Additionally, the design needed to prioritise staff accessibility, energy efficiency, and easy maintenance.
OUR SOLUTION
PSA’s team of electrical engineers worked closely with the electrical contractors to develop a bespoke clean room design.
This included:
- Specifying lighting and controls to meet lighting level and accessibility requirements
- Coordinating all electrical services, including plug-and-play wiring for easy maintenance
- Utilising 3D modelling and BIM to ensure seamless integration of all building systems
The PSA team collaborated extensively with the client and contractors throughout the project to align on requirements, address challenges, and deliver a solution that exceeded expectations.
THE OUTCOME
The new clean room facility has enabled the client to advance its product development capabilities in a highly controlled, energy-efficient environment. PSA’s innovative design and close partnership with the client and contractors resulted in a successful project delivery.