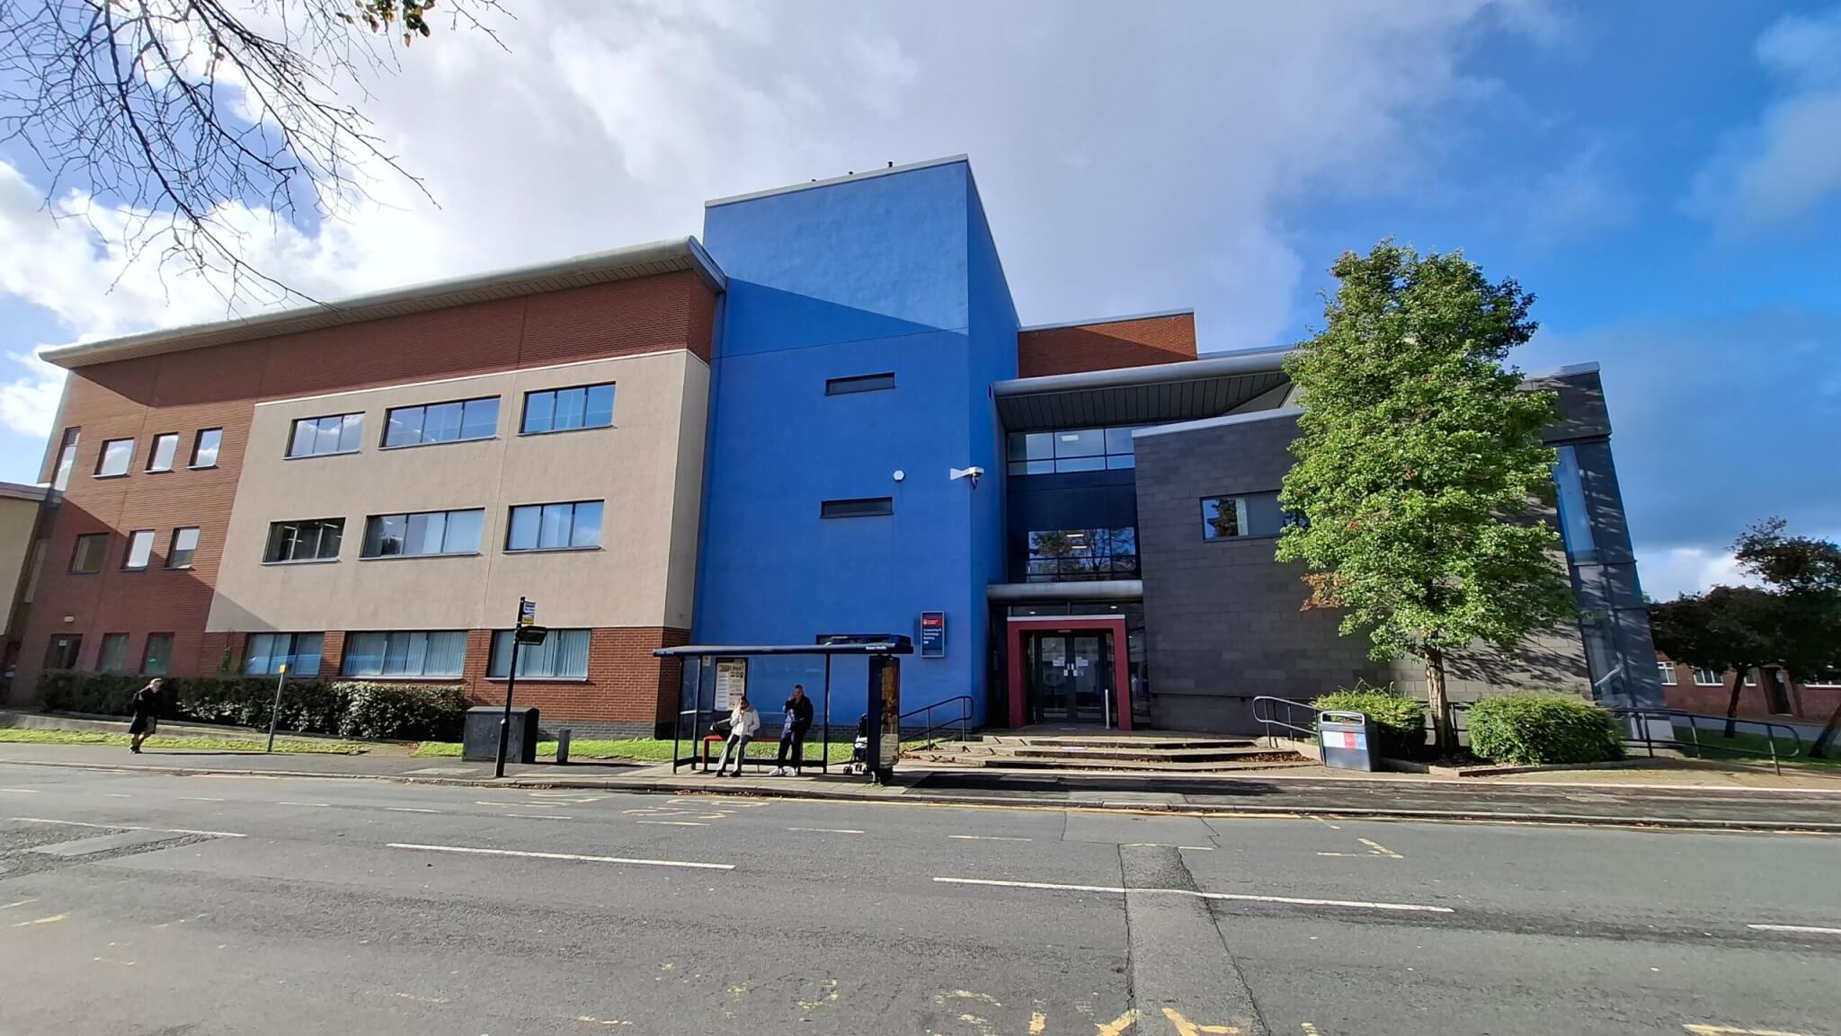
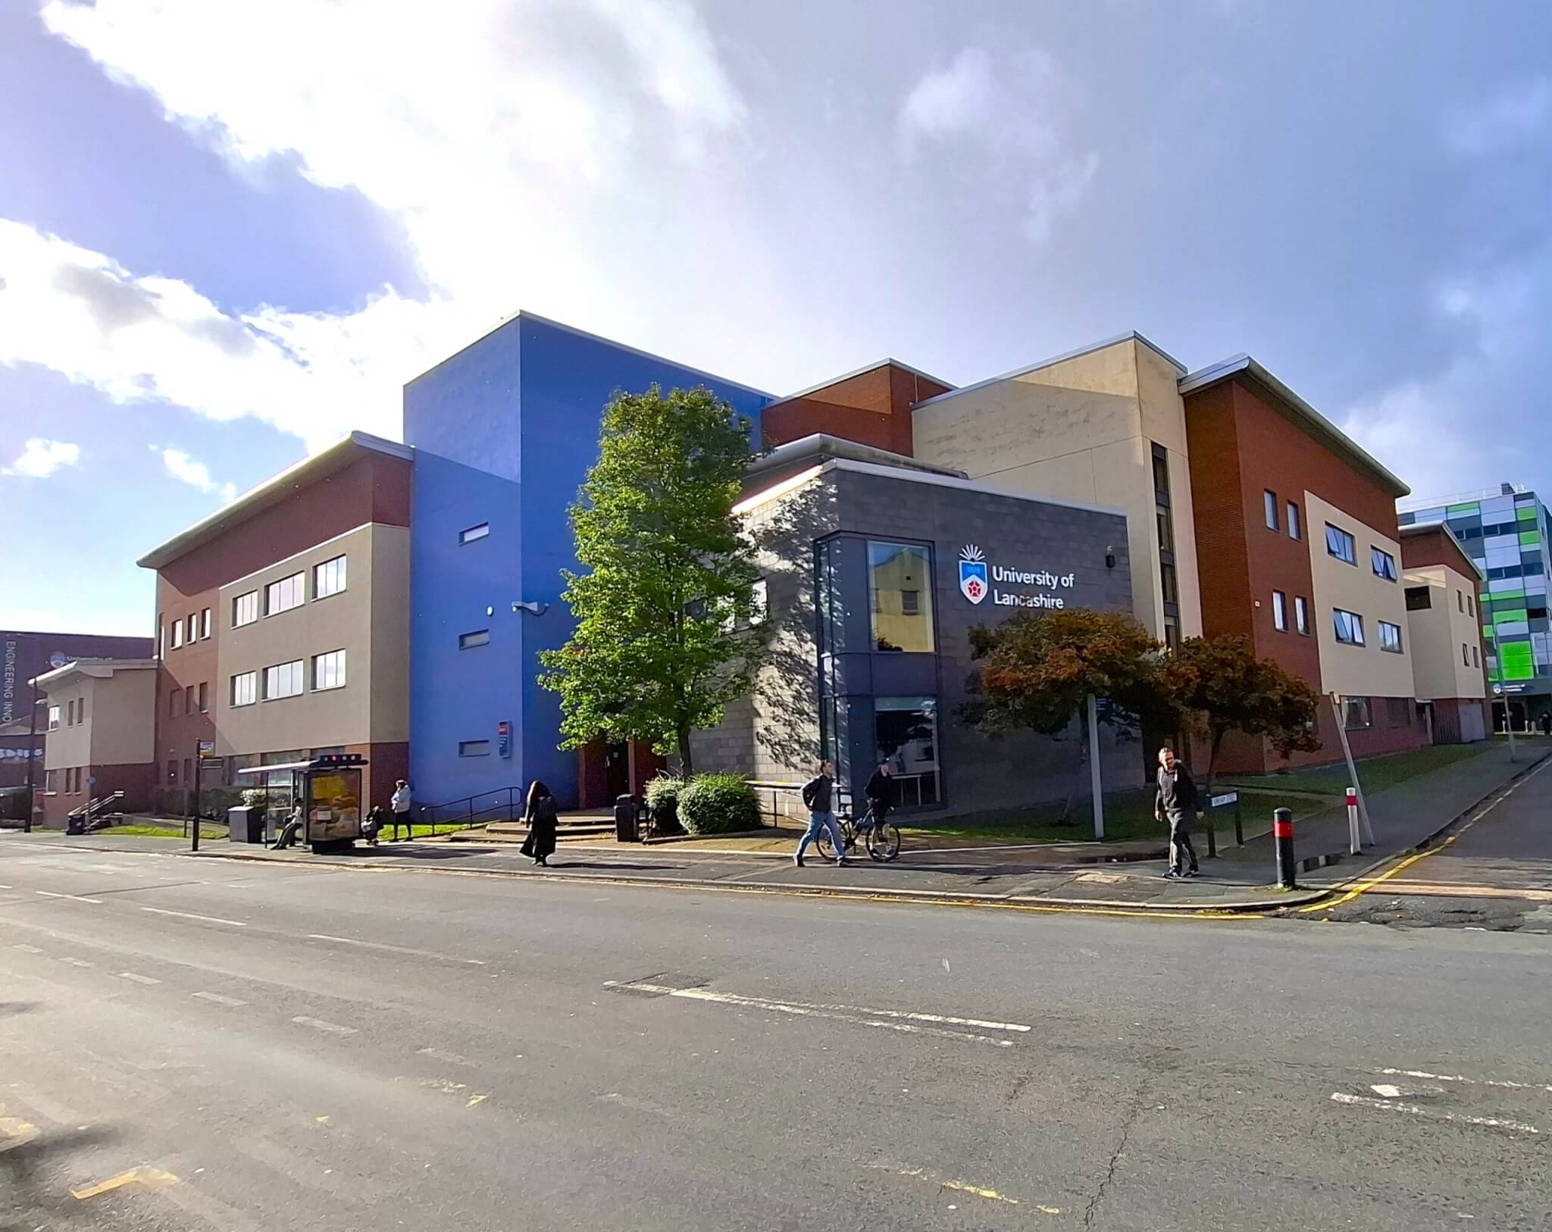
The University of Lancashire required a heating and cooling replacement design. The Computing and Technology Building heating and colling system had broken down. Rising summer temperatures made replacement urgent.
CLIENT: University of Lancashire
LOCATION: Preston, Lancashire
COMPLETED: 2026
SERVICES: Mechanical Design
SECTOR: Higher Education
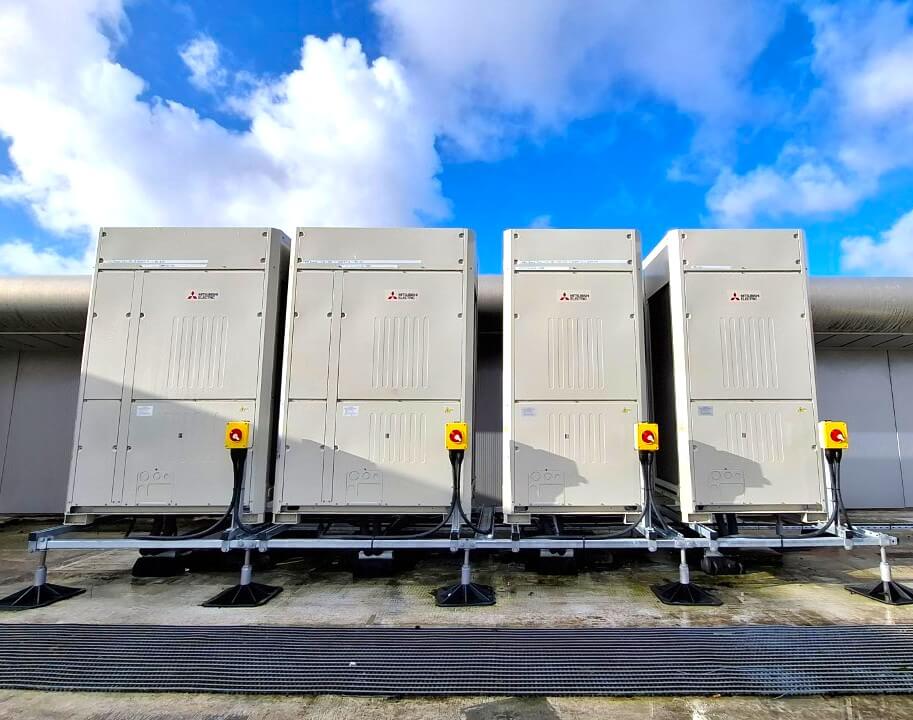
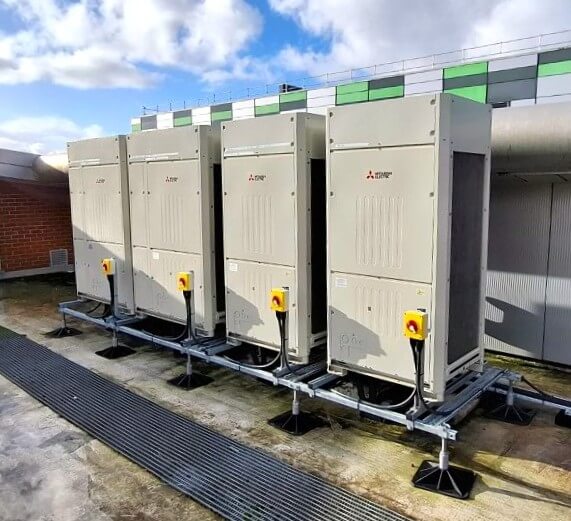
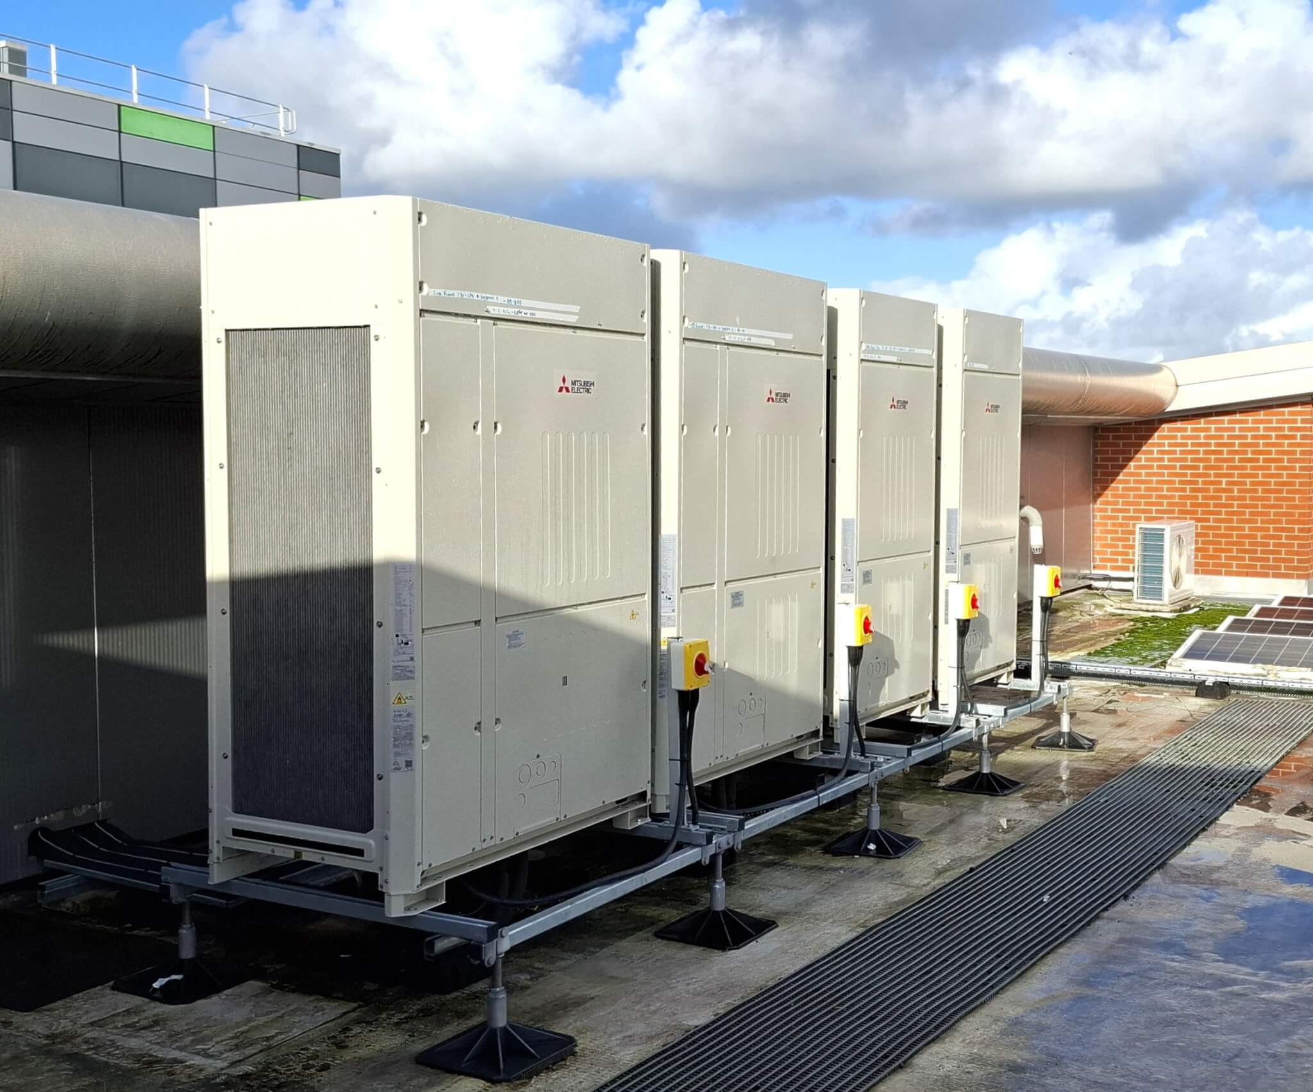
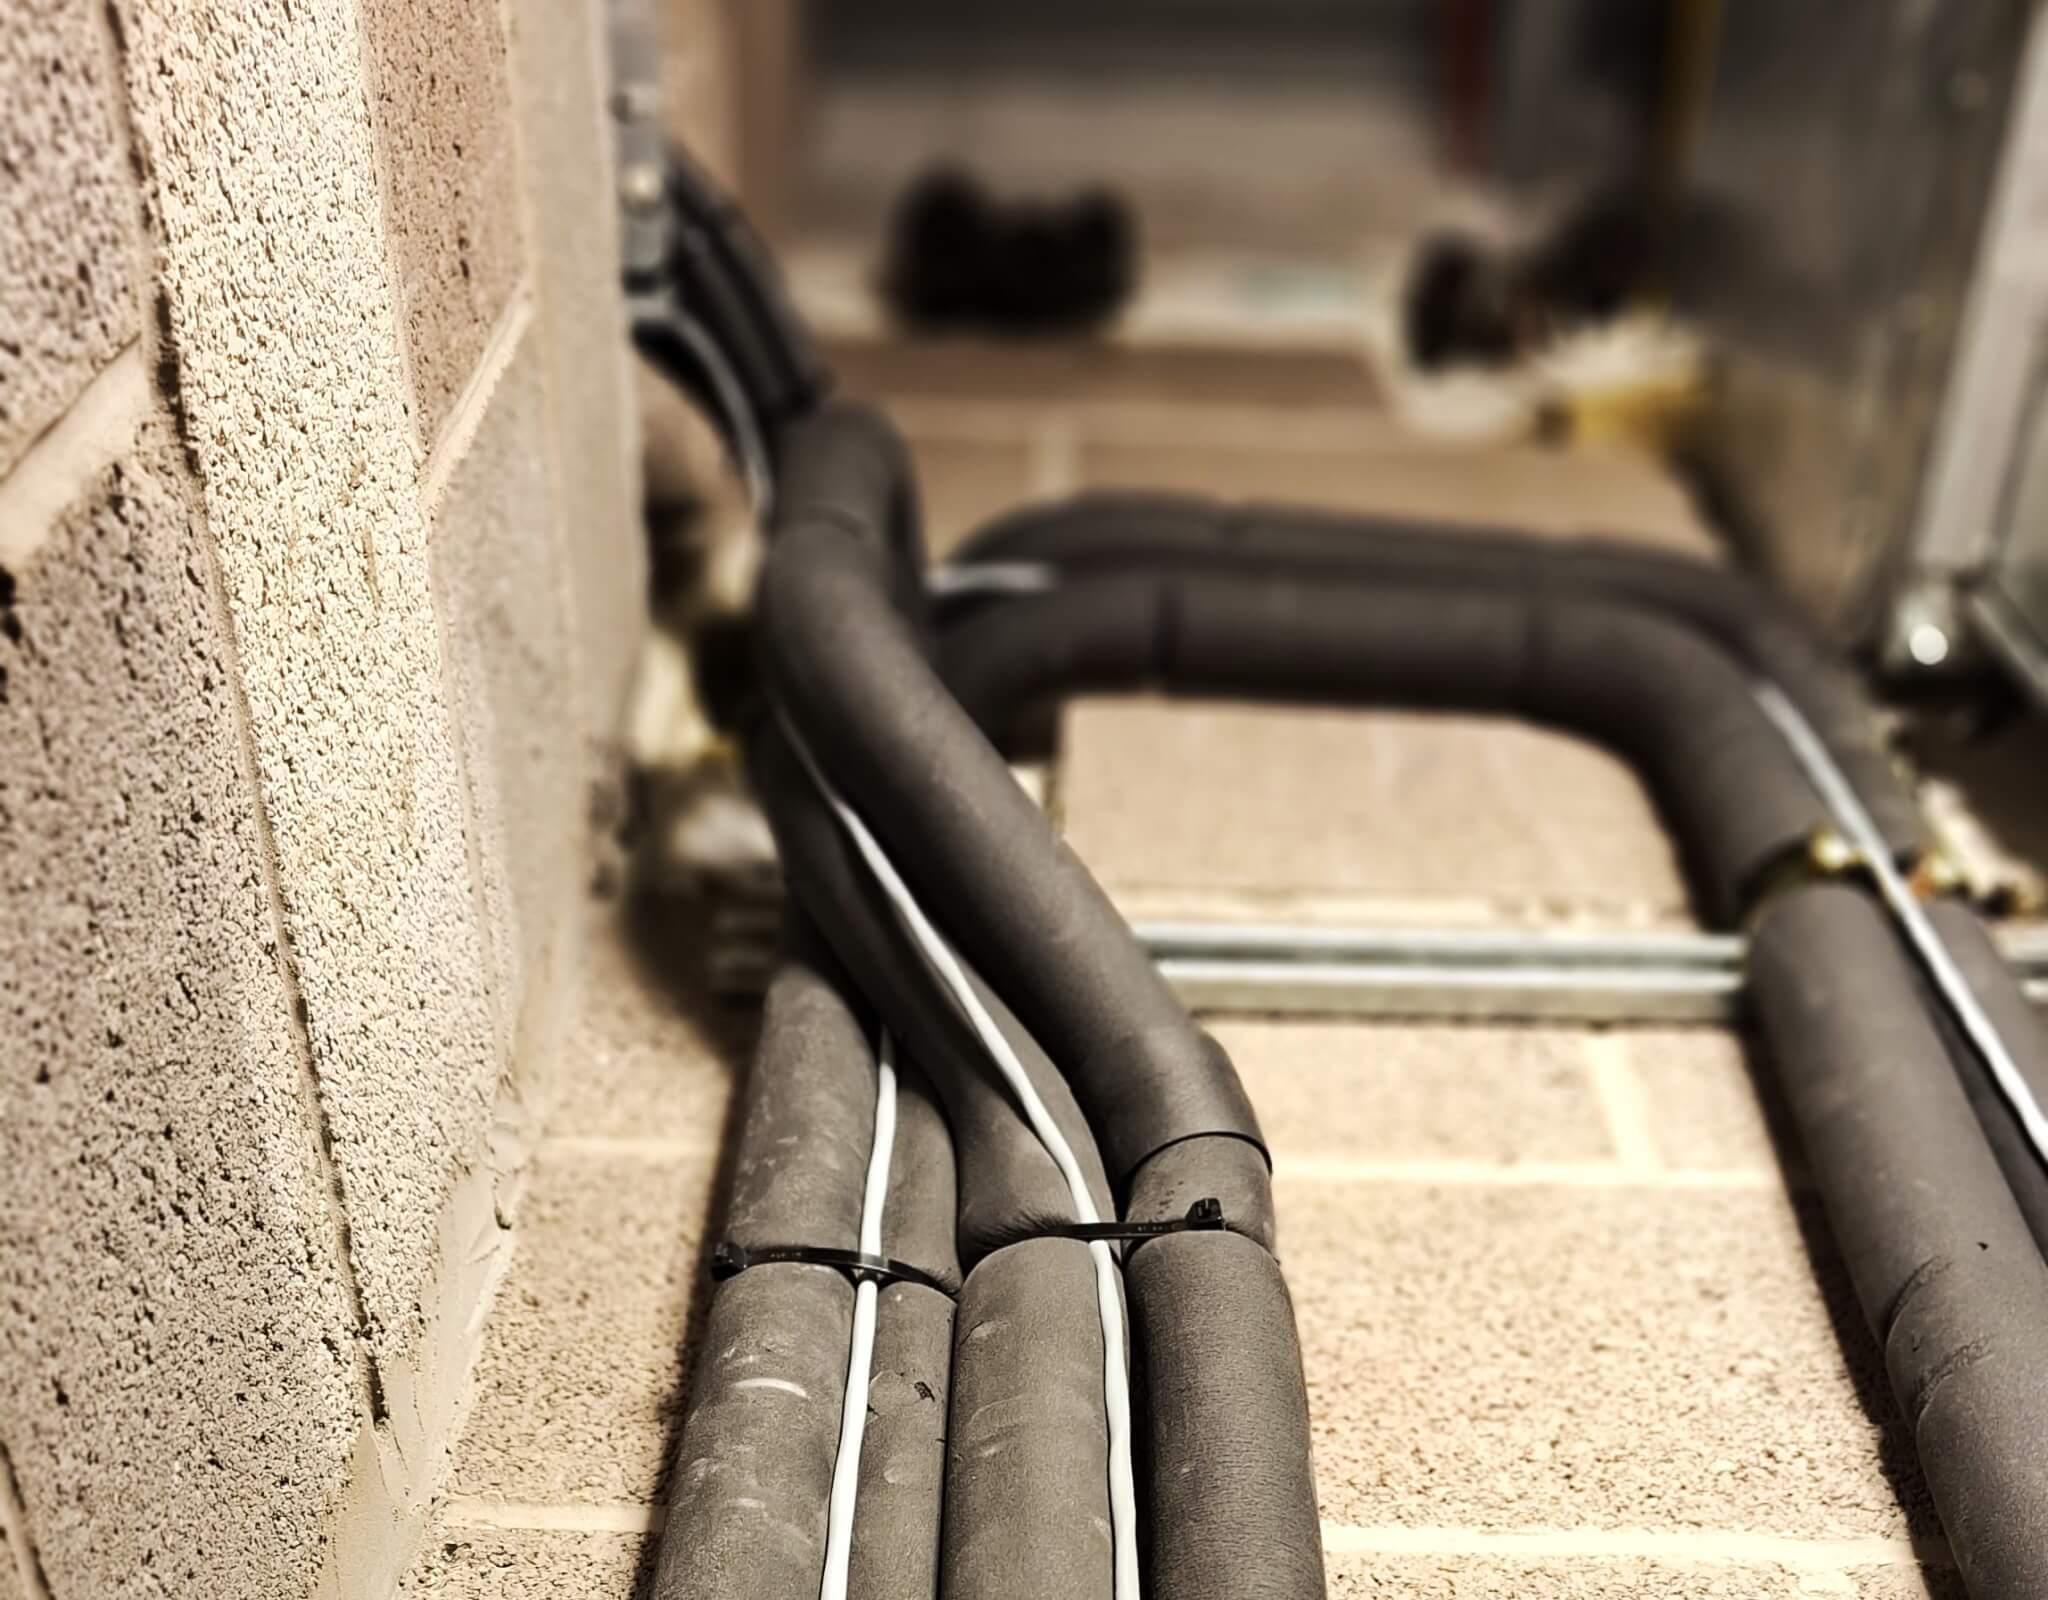
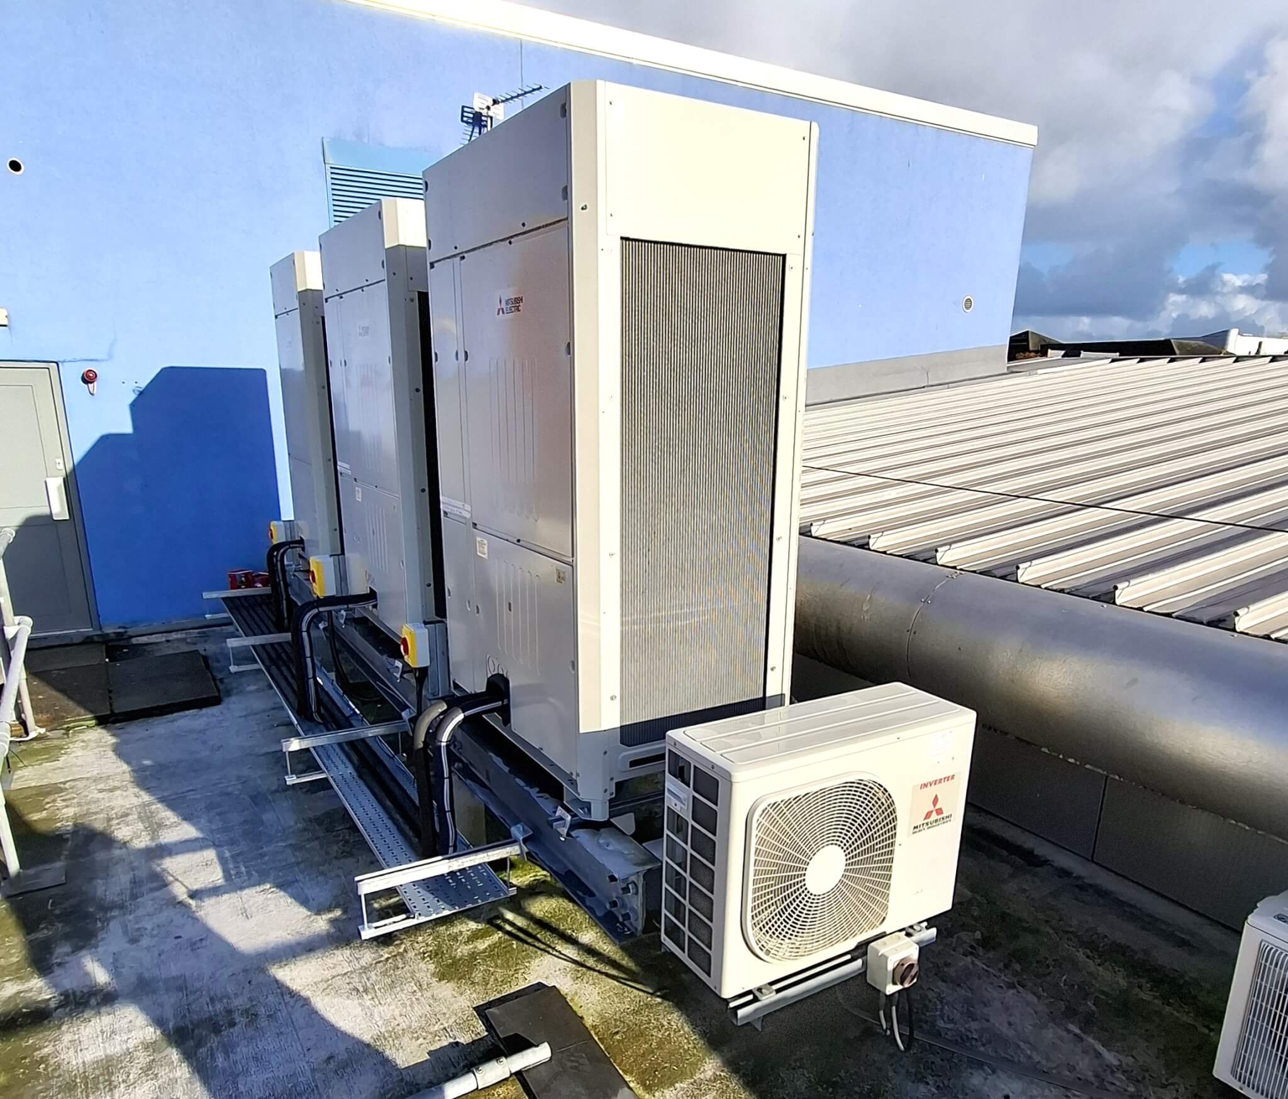
Our team designed and specified a heating and cooling replacement VRF system, with outdoor units on the roof. It is the first project on which we have specified Mitsubishi Electric’s new YXM VRF system, designed to run on R32. As R32 is classed as A2L mildly flammable, the design included refrigerant leak detection and emergency extract systems to meet relevant safety standards.
The building is a live teaching space, so we divided the work into an enabling phase and nine further phases, subsequently subdivided around room use and occupation. Additionally, we supported mechanical contractor Lorne Stewart through to handover.
CLIENT OBJECTIVES
The University needed a reliable replacement for a system that had stopped working. The building is a live teaching environment with specialist computing rooms, therefore, the project team had to minimise disruption.
The University could only release rooms in small areas, in line with the teaching timetable. Work had to stop during exam periods, because noise carries through the building. Additionally, contractors carried out heavy lifting out of hours. Lastly, equipment serving the rooftop data room had to keep running throughout.
The University wanted more than a like for like swap. The old system was not linked to the building management system (BMS). An engineer therefore had to attend every complaint, with no way to dial in remotely. The University wanted remote access. Its sustainability team preferred R32, as R410A is being phased out.
OUR SOLUTION FOR HEATING AND COOLING REPLACEMENT
Our team produced the full technical design and specification for a new VRF system running on R32. Phase 0 covers the corridor and roof strip out, structural supports and riser works. Nine further phases followed, each with its own system, and they could be completed in any order. The University can therefore release small areas to suit the timetable, and room works do not need repeat access to the risers.
R32 is mildly flammable, so we designed the system to BS EN 378. We assessed the refrigerant charge for each occupied space. The specification also requires the contractor to tell us about any deviation, so the safety calculations stay valid.
Our design included stand-alone leak detection and emergency extract serving the communications room.
Our design included:
- A two-pipe VRF system that can heat some rooms while cooling others.
- The design positioned outdoor units on the roof.
- Keeping the existing rooftop data room equipment running throughout the works.
- The contractor completed fire stopping as each phase finished.
- A BMS connection for central monitoring of the new system, leak detection and emergency ventilation.
- Leak detection with local alarms and a central display. If the system detects a leak, it starts the ventilation system, opens the fresh-air damper and alerts the BMS.
- ATEX rated ventilation fans designed to clear a leak safely within three minutes and suitable for R32.
- A separate leak detection system for the communications room, with an external control panel, R32 sensor and critical alarm linked to the BMS.
- A wall-mounted fan and automatic shutter, plus a two-hour fire-rated grille to bring in replacement air.
THE OUTCOME
We delivered the full mechanical design and specification for the replacement system. We supported Lorne Stewart with technical queries through to handover, including the leak detection and emergency extract added to the communications room.