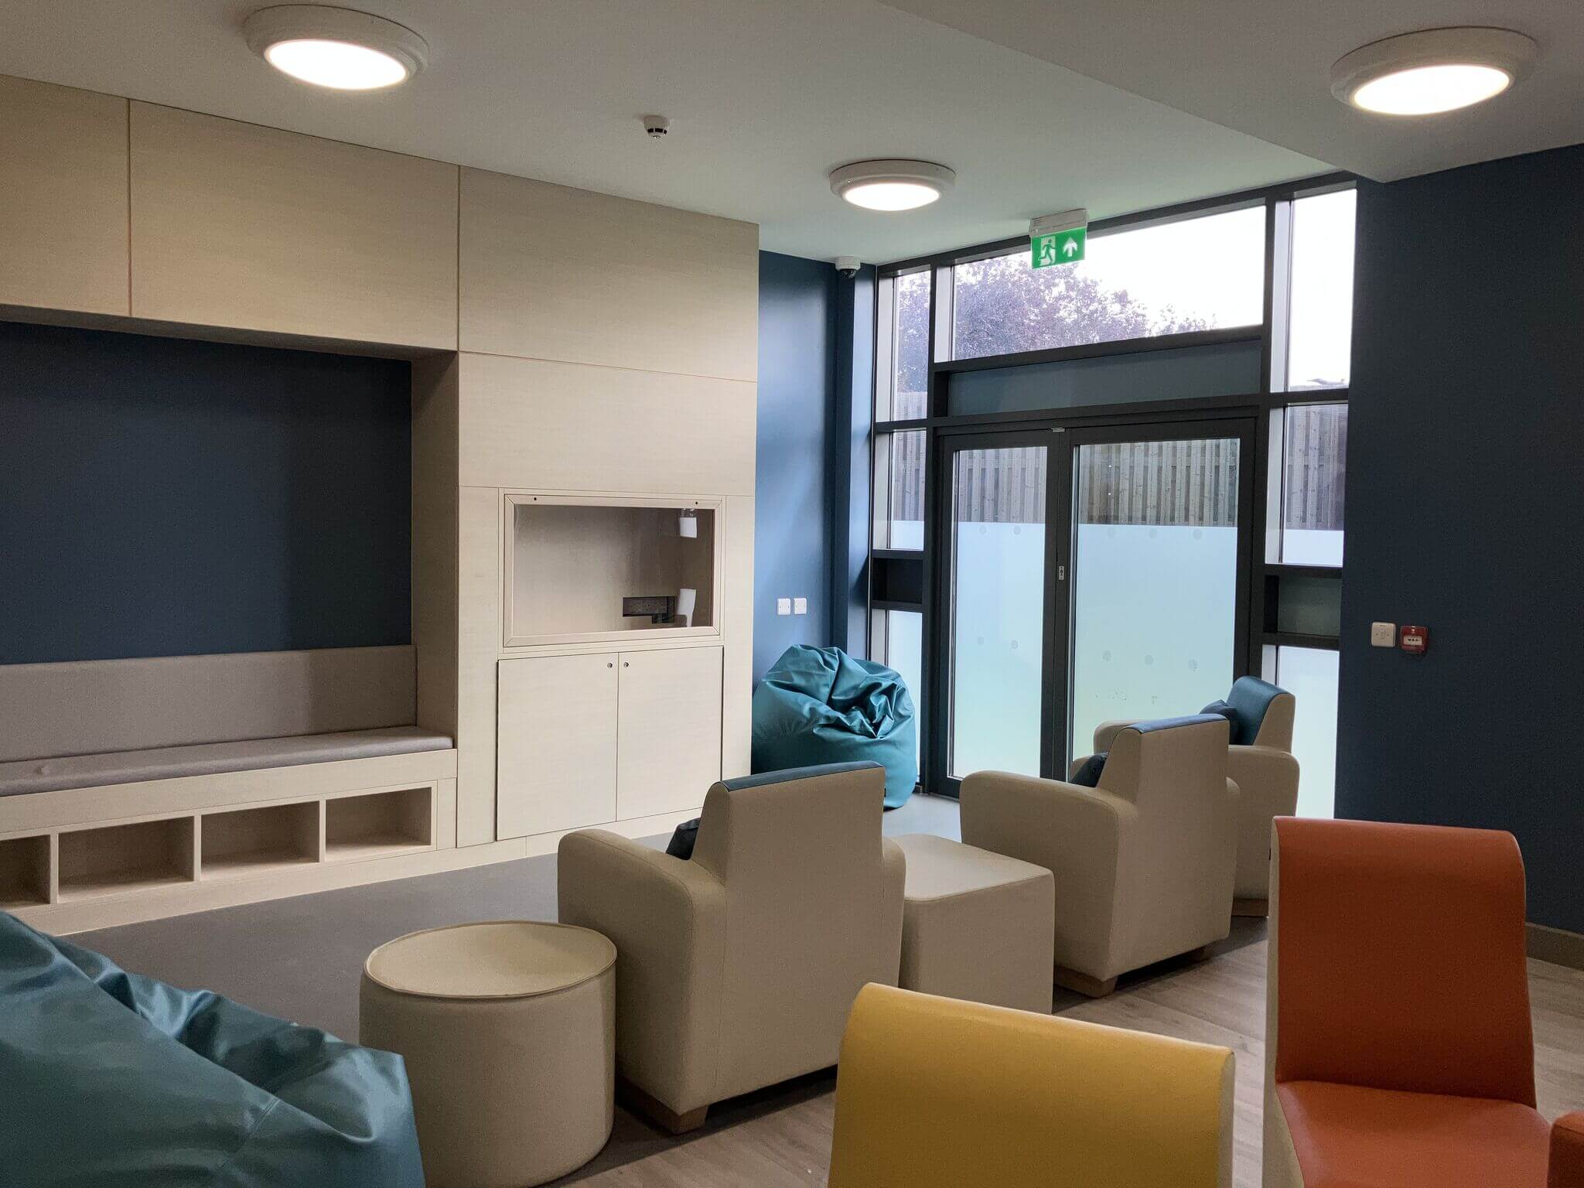

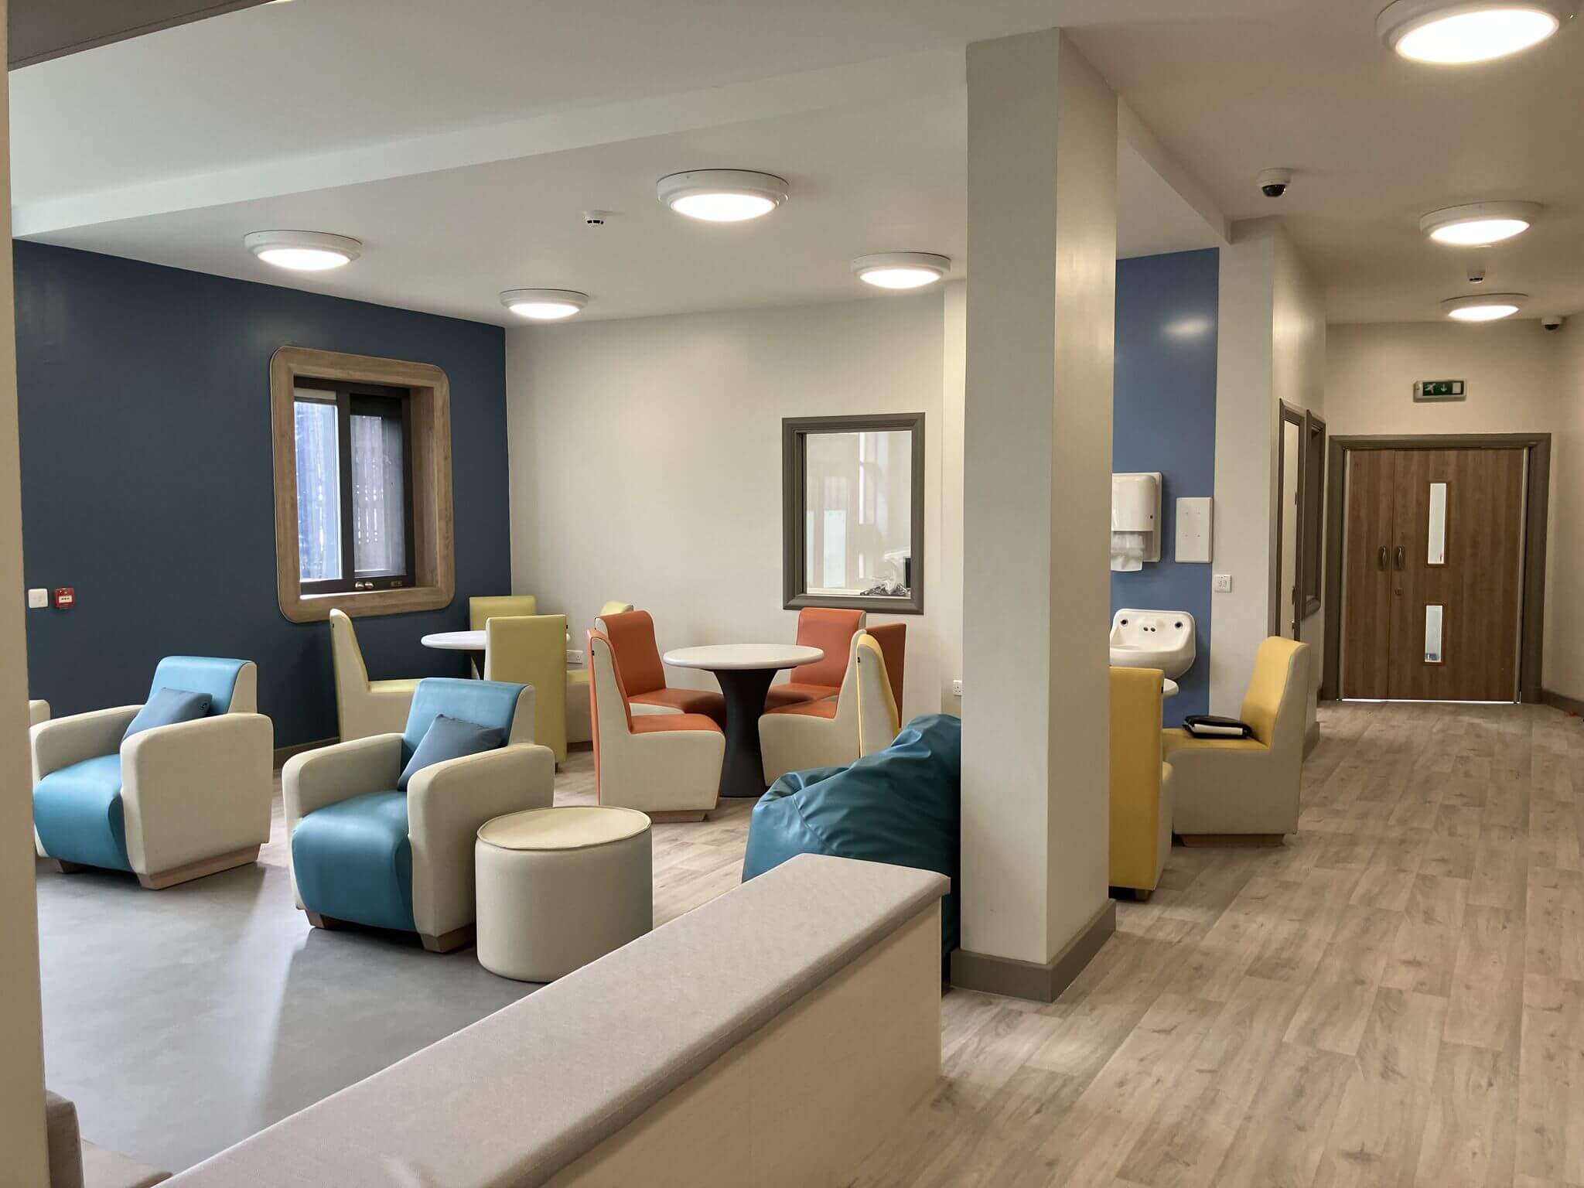
PSA provided specialist healthcare MEP engineering for a hospital refurbishment. Ancora House at the Countess of Chester Hospital required a day hospital for young people with eating disorders. Cheshire and Merseyside Adolescent Eating Disorder Service supports people to remain well in the community without hospital admission. Working with a tight budget, PSA carried out extensive value engineering to deliver a compliant design that met mental health facility requirements. Included in the project, anti-ligature fittings and anti-tamper fixtures throughout, with careful specification to prevent self-harm whilst maintaining a welcoming environment. We worked closely with Gilling Dod Architects, JFW Construction, and GR Bradshaw to deliver the refurbishment within the operational hospital site.
CLIENT: Cheshire & Wirral Partnership NHS Trust
LOCATION: Chester
BUILD: Refurbishment
RIBA STAGES: 4 & 5
INDUSTRY: Healthcare
SERVICES: Mechanical and Electrical Engineering and Onsite Inspections
OBJECTIVES FOR MENTAL HEALTH FACILITY
The client needed to create a dedicated day hospital facility for adolescents with eating disorders, providing a safe, therapeutic environment for group activities, consultations and supervised meals. Included in the space, small and large activity rooms, consulting rooms, a dining area, kitchen and offices. As a mental health facility, all fixtures and fittings had to meet anti-ligature requirements to protect vulnerable young people. Refurbishment had to be completed within a tight budget whilst the surrounding hospital remained operational. Compliance with all relevant British Standards for healthcare environments was required, whilst creating a space that felt supportive rather than clinical.
OUR BESPOKE SOLUTION FOR HOSPITAL REFURBISHMENT
Our team delivered RIBA Stage 4 technical MEP design and Stage 5 onsite inspection services for the refurbishment, working within the constraints of the existing building structure. A challenge presented itself with the flat roof construction, which made routing services more difficult, so we developed solutions that avoided removing internal ceilings.
Our design included:
- Lighting and power systems
- Heating and ventilation
- Water services
- Fire detection and alarm
- Staff attack alarm system
The PSA team specified anti-ligature light fittings and fixtures throughout, using anti-tamper screws and anti-pick mastic around all electrical accessories to prevent interference. With the project facing budget constraints, we conducted thorough value engineering, reviewing alternative products and solutions whilst ensuring all proposals remained compliant with British Standards.
THE OUTCOME
Opened successfully, providing the team with a dedicated facility to support young people with eating disorders. Value engineering work helped deliver the project within budget constraints, and the client was pleased with the completed facility. The space now provides a safe, supportive environment for treatment and recovery.
Other projects for Mental Health facilities: