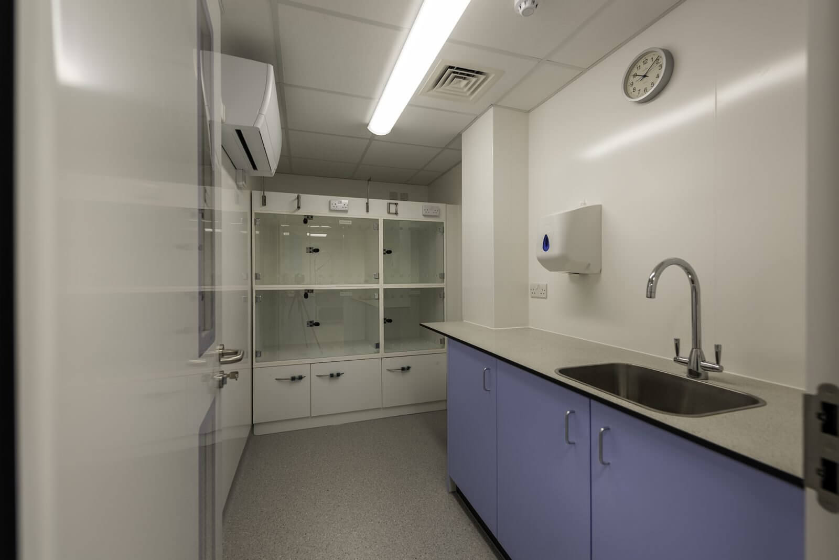
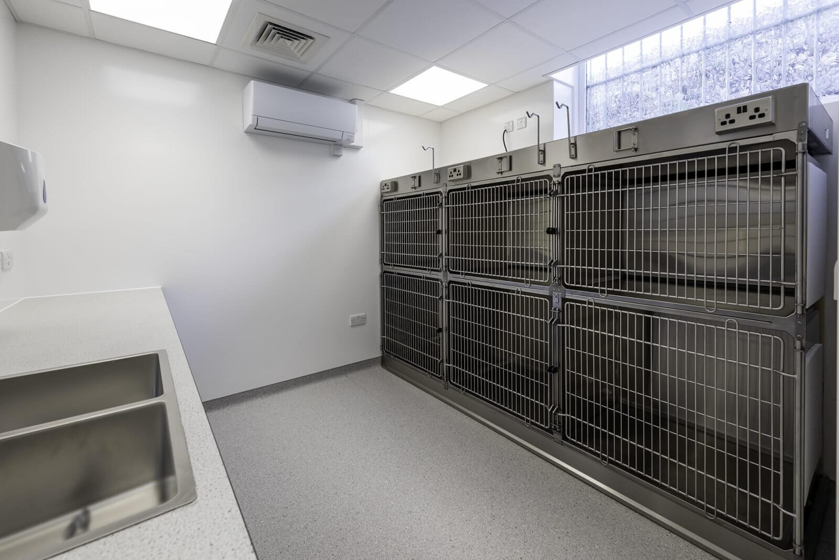
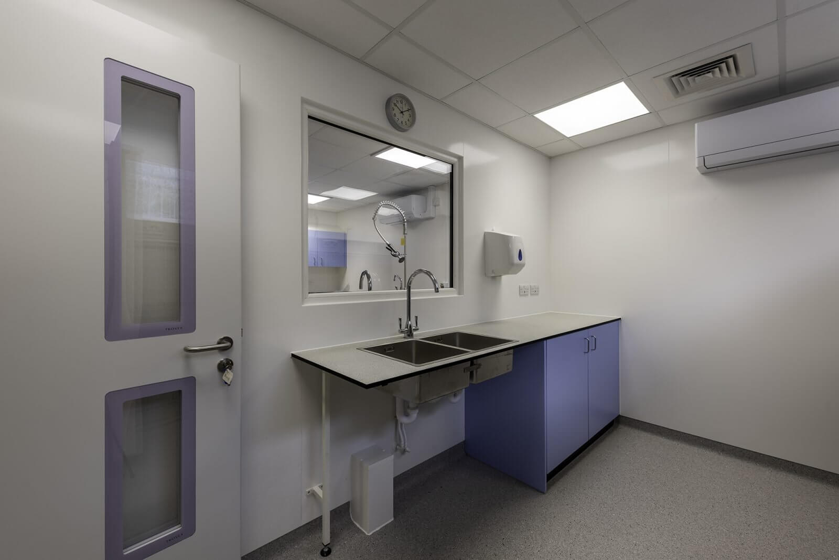
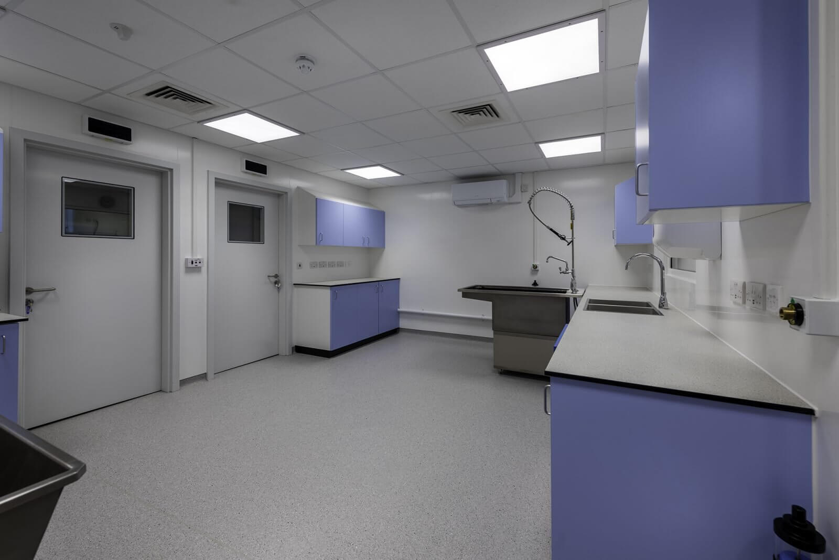
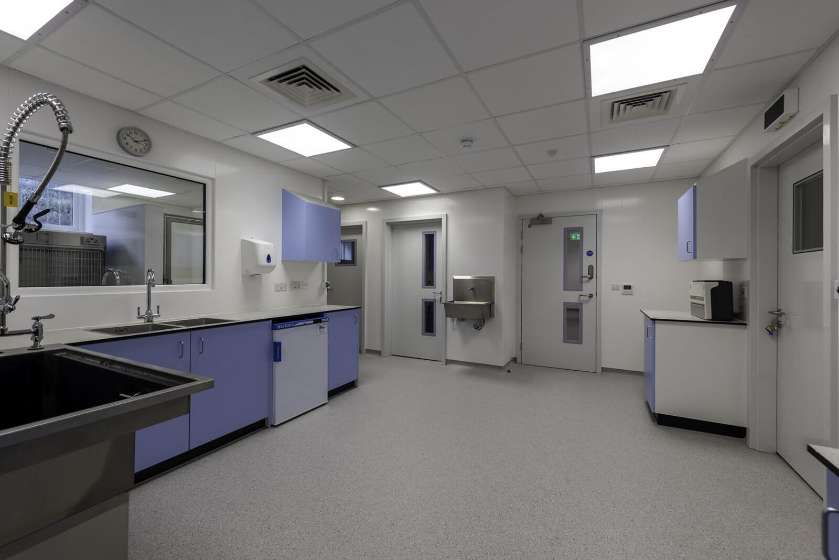
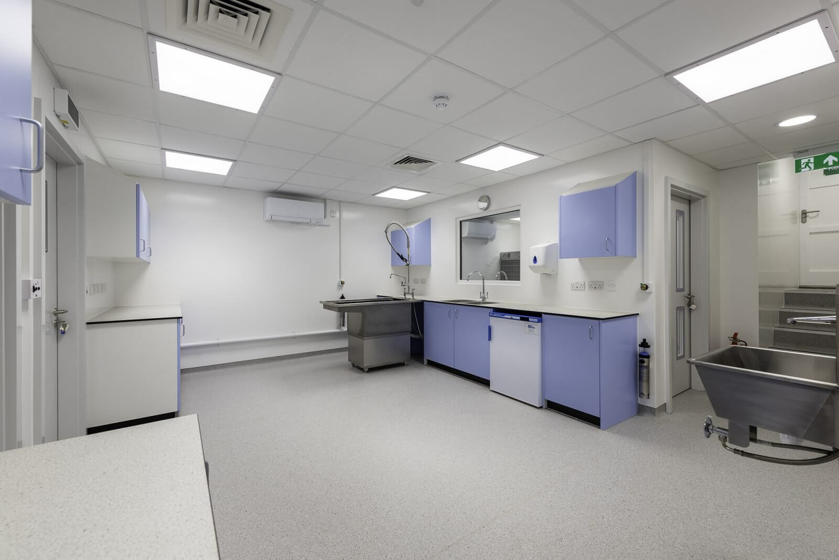
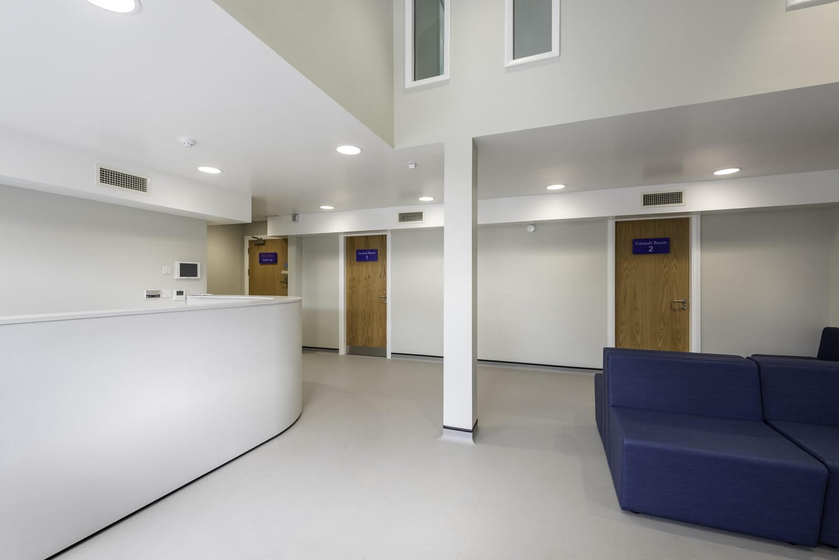
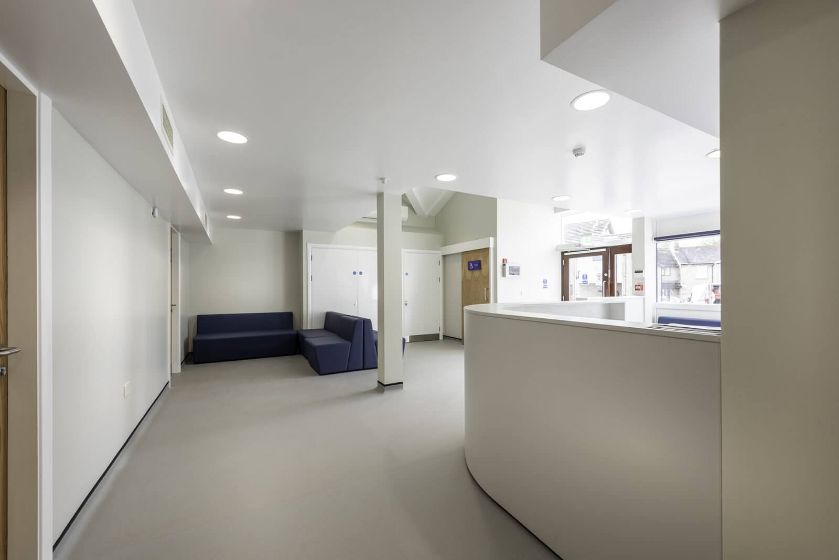
PSA delivered veterinary practice M&E design for Bay Vets new two-floor veterinary practice. The new practice was created from the conversion of an existing industrial building. The project involved a comprehensive M&E package across a highly technical clinical environment. In particular, the design included specialist power supplies for a CT scanner and X-ray department, radiation-shielded partition walls and ceilings, and an extensive ventilation and air conditioning system. Completed in September 2023, the project required careful coordination of building works and services installations.
CLIENT: Bay Vets
COMPLETED: 2023
SERVICES: M&E Design
SECTOR: Healthcare | Commercial | Industrial
CLIENT OBJECTIVES
Bay Vets needed veterinary practice M&E design to create a modern, purpose-built practice. The new facility needed to be capable of housing a full range of clinical services including, consulting rooms, an operating theatre, CT scanner, X-ray department, and laundry, all within a converted industrial building.
In addition, the first floor includes offices, meeting rooms, and a kitchen, along with a new plant room to house all the mechanical and electrical equipment.
With advanced diagnostic imaging at the heart of the brief, the design had to accommodate the specialist infrastructure demands of both a CT scanner and an X-ray suite, including the radiation protection requirements that come with them. As a result, the client needed a consultant who understood the technical complexity of that kind.
OUR SOLUTION
PSA designed the complete M&E package for the project, coordinating closely with the building works throughout. The design covered the full range of services required to create a safe, compliant and fully operational clinical veterinary environment. Key design elements included:
- Extensive ventilation and air conditioning system
- Uprated power supplies for the CT scanner and X-ray department
- General and emergency lighting, general and emergency power, data outlets, CCTV, security systems, and fire and life safety systems
- New first-floor plant room housing all mechanical and electrical equipment
- A segregated, secure site compound and welfare facilities planned around the constraints of the industrial estate
In addition to the technical requirements, the restricted site presented a logistical challenge. Therefore, PSA considered these constraints as part of the design and coordination process, helping the contractor deliver the works safely and in compliance with the project requirements.
THE OUTCOME
The project was completed in September 2023, delivering a fully operational two-floor veterinary practice for Bay Veterinary Group. Despite the site and technical constraints, the team delivered the scheme on programme.
Photos Courtesy of Pinnington